
Open House Sun, Sep 27th 02:00 PM - 04:00 PM - Views













Address
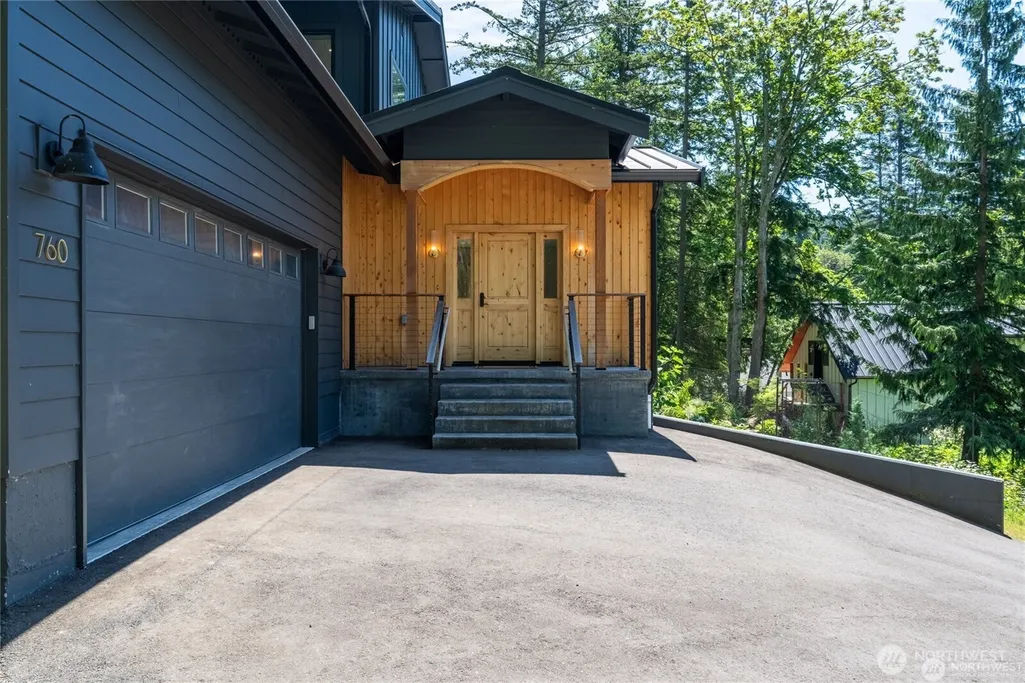
760 Chuckanut Drive, Bellingham, WA
Price
$ 1,280,000
Property Attributes
- ID#2584874
- TypeSingle Family
- CountyWHATCOM
- CityBellingham
- AreaBellingham
- NeighborhoodChuckanut
- Zip98229
- Style
- Year Built2021
- Taxes$ 9871
- Price$ 1,280,000
- Bedrooms3
- Full Bathrooms3
- Half Bathrooms1
- Sqr Footage2499
- Lot Size1 Acres
Data Source:
Northwest Multiple Listing Service (NWMLS)
Property Description
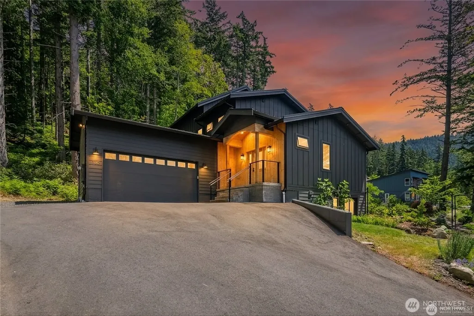
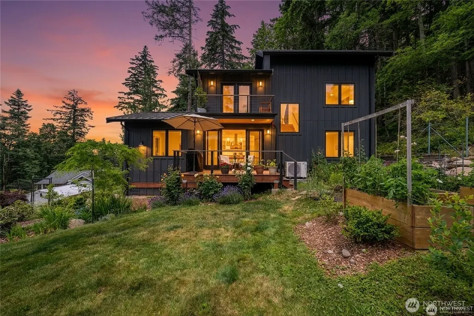
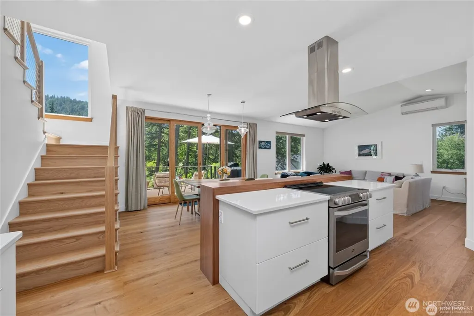
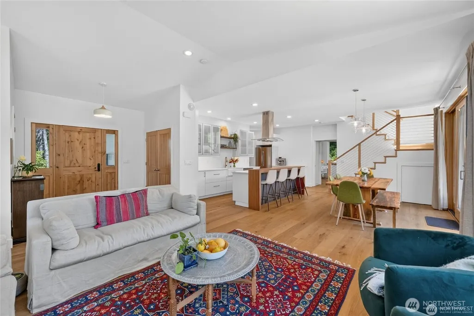
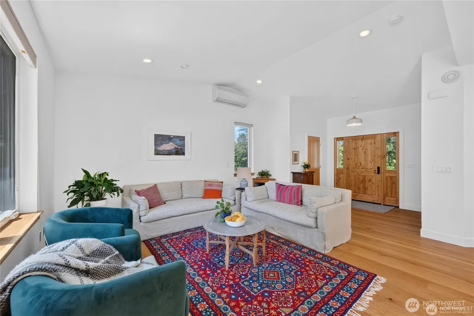
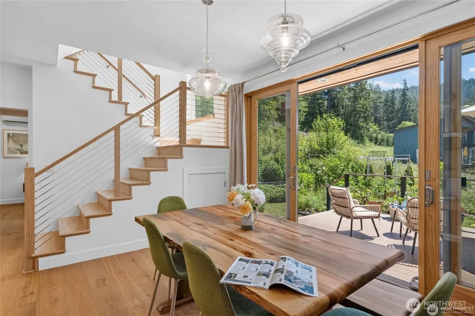
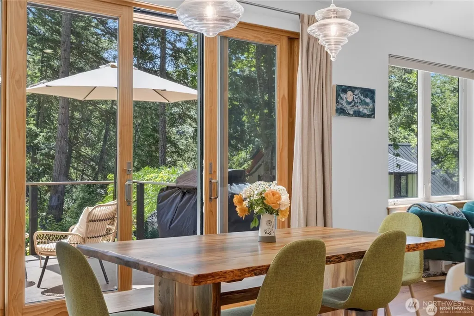
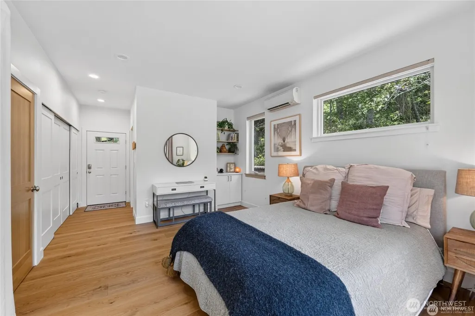
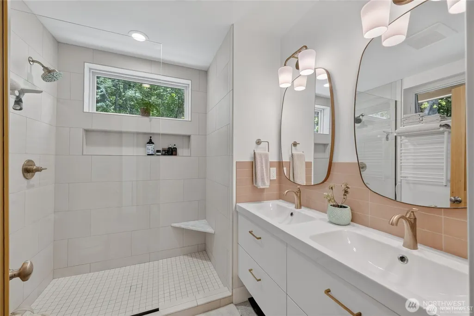
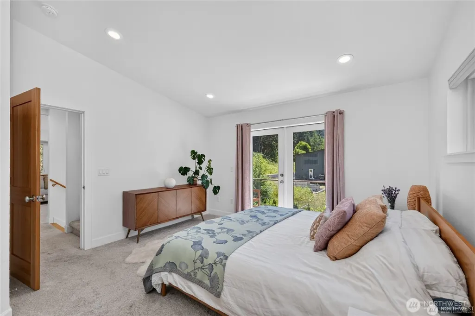
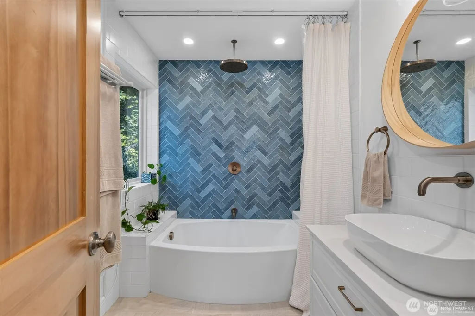
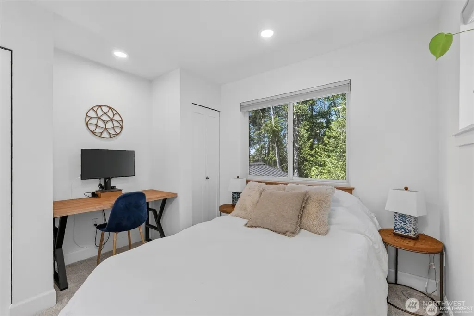
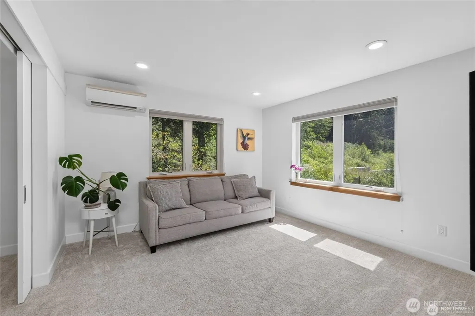
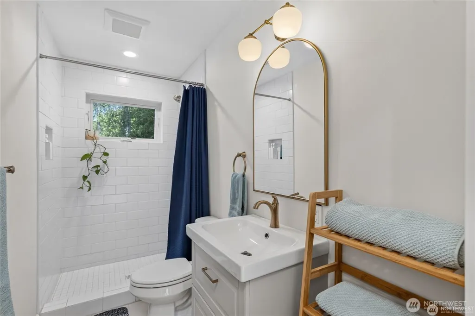
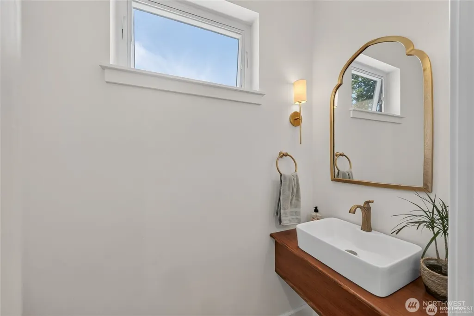
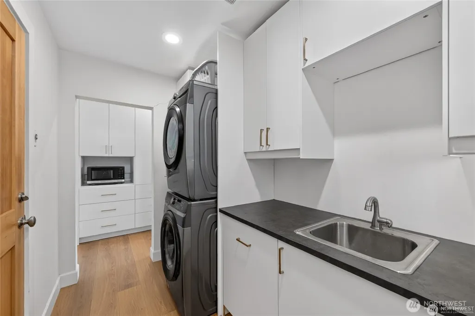
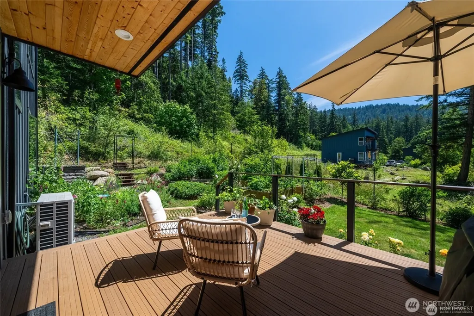
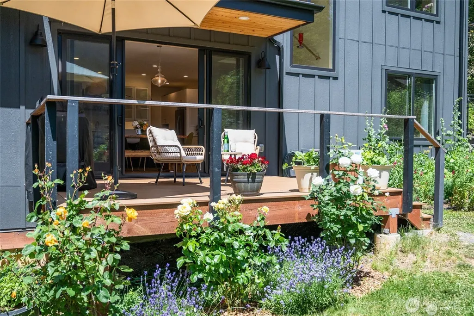
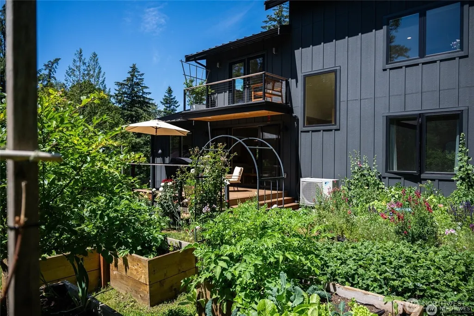
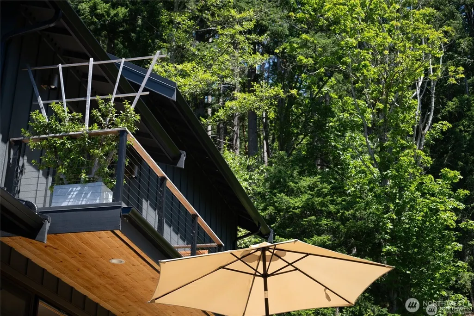
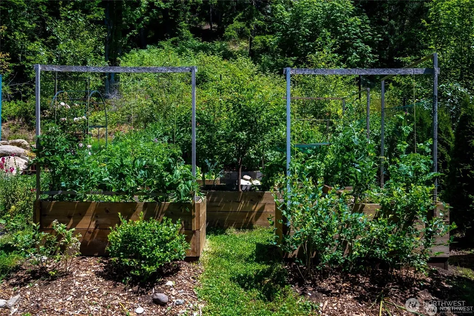
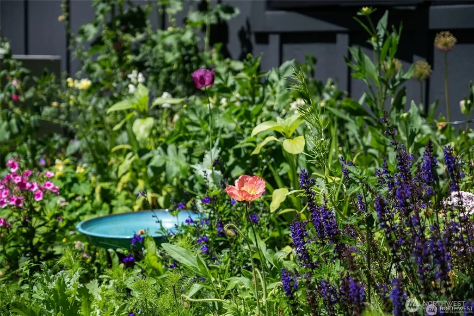
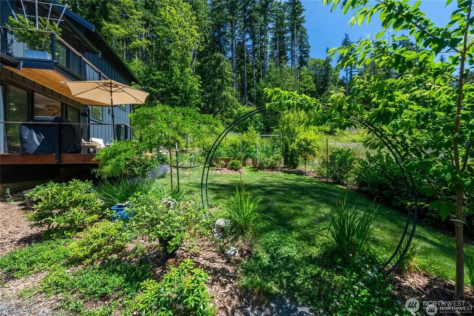
Newly constructed (2021) Chuckanut dream home 10 minutes outside of Fairhaven on 1 beautiful acre. Location is inside the boundary of the Chuckanut Beach Association which gives residents 5 private beaches for recreation. Home boasts 2 primary suites, an open floor plan, a yoga room, incredible southern exposure, mature gardens and a magical hot tub surrounded by giant fir & cedar trees. The lot abuts the interurban trail for easy biking access out to Larrabee Park or into Bellingham. Two car attached garage and tons of storage. The entire basement is clean and dry with exterior access for storage. Bonus feature: the main level primary suite converts to an Airbnb complete with a kitchenette, coded exterior entrance and double walls with locking doors to secure it away from the main house when guests are occupying that space. Side deck opens to large fenced yard, walking trails, raised gardens and gate to hot tub trail. Outdoor shower for both people and pets. Like new condition.
| Elementary School | Middle School | High School |
|---|---|---|
| Happy Vly Elem | Fairhaven Mid | Sehome High |
| Price History | |
|---|---|
| 9/22/2026 | Listed $1,280,000 |
General Features
| Living Area | 2499 |
|---|---|
| Sewer | Septic Tank |
| Heating | Ductless |
| Cooling | Ductless |
| Possession | Negotiable,See Remarks |
| Roof | Metal |
| Appliances | Dishwasher,Dryer,Refrigerator,Stove(s)/Range(s),Washer |
| Architectural Style | See Remarks |
| Security Features | Partially Fenced |
| Year Built | 2021 |
| View | Partial,Territorial |
| Topography | Partial Slope |
| Property Subtype | Single Family Residence |
| Tax Year | 2026 |
| Building Name | Chuckanut Add |
| County | Whatcom |
| New Construction | No |
| Property Type | Residential |
| HOA | No |
| Attached Garage | No |
| Subdivision Name | Chuckanut |
| Facing Direction | West |
| Garage Y/N | Yes |
| Full Baths | 1 |
| Special Listing Conditions | None |
| Status | Active |
| Directions | From Fairhaven head south on Chuckanut Drive to the address. House has shared driveway with 768 Chuckanut Dr. There is tons of parking at house or below near water system. |
| High School | Sehome High |
| City | Bellingham |
| Entry Location | Main |
| Senior Community Y/N | No |
| High School District | Bellingham |
| MLS Area | 860 - Bellingham |
| Lot Size Units | Square Feet |
| Lot Size Square Feet | 43560 |
| Carport Y/N | No |
| Listing Terms | Cash,Conventional |
| Elementary School | Happy Vly Elem |
| Land Lease Y/N | No |
| Tax Annual Amount | 9871.73 |
| Middle/Junior High School | Fairhaven Mid |
| Property Condition | Very Good |
| Public Remarks | Newly constructed (2021) Chuckanut dream home 10 minutes outside of Fairhaven on 1 beautiful acre. Location is inside the boundary of the Chuckanut Beach Association which gives residents 5 private |
| Virtual Tour | https://www.youtube.com/watch?v=b4iCT1-_3vI |
| Structure Type | House |
| Building Area Units | Square Feet |
| Standard Status | Active |
| Water Company | Water Catchment |
| Property Style | 25 - 3 Story |
| NWM_ShowMapLink | Yes |
Interior Features
| Interior Amenities | Bath Off Primary,Ceiling Fan(s),Dbl Pane/Storm Window,Dining Room,French Doors,Hot Tub/Spa,Loft,Skylight(s),Vaulted Ceiling(s),Walk-In Closet(s) |
|---|---|
| Basement | Unfinished |
| Flooring | Ceramic Tile,Hardwood,Other,Carpet |
| Air Conditioning Y/N | Yes |
| Heating Y/N | Yes |
| Fireplace Y/N | No |
| Half Baths | 1 |
| 3/4 Baths | 2 |
| Total Bedrooms | 3 |
| Main Level Bedrooms | 1 |
| Total Baths | 4 |
| Bedrooms Possible | 3 |
| Power Production Type | Electric |
| Baths Three Quarter Upper | 2 |
| Bedrooms Upper | 2 |
| Baths Half Main | 1 |
| Baths Full Main | 1 |
| Bathrooms | 3 |
Exterior Features
| Exterior Amenities | Cement Planked,Wood |
|---|---|
| Vegetation | Brush,Fruit Trees,Garden Space,Wooded |
| Parking Features | Driveway,Detached Garage,Off Street |
| Water Source | Water Catchment System |
| Total Parking | 7 |
| Inclusions | Dishwasher(s),Dryer(s),Refrigerator(s),Stove(s)/Range(s),Washer(s) |
| Foundation Details | Poured Concrete |
| Spa | Yes |
| Building Area Total | 2499 |
| Lot Dimensions | 100X455 |
| Lot Size Acres | 1 |
| Waterfront Y/N | No |
| Covered Spaces | 2 |
| Irrigation Water Rights Y/N | No |
| Site Features | Deck,Electric Car Charging,Fenced-Partially,Hot Tub/Spa,Patio,Propane |
| Parking Uncovered Total | 5 |
| Lot Number | 1 |
Amenities
- Foreclosure
- Views
- Short Sale
- New Construction
- Adult 55+
- Lease To Own
- No HOA Fees
- Furnished
- Primary On Main
- Air Conditioning
- Seller Finance
- Green
- Fixer Upper
- Horse
- Golf
- Fireplace
- Deck
- Garage
- Basement
- Pool
Property vs Single Family Average in 98229
Price
Taxes
Year Built
In The Neighborhood
Water Views
Bellingham
$ 1,850,000
- Type
- Single Family | Active
- Size
- 2,559 SqFt
- Rooms
- 3 Beds + 3.5 Baths
 Listed by: COMPASS
Waterfront
Bellingham
$ 598,000
- Type
- Single Family | Active
- Size
- 736 SqFt
- Rooms
- 1 Beds + 1 Baths
Listed by: COMPASS
Reduced
Bellingham
$ 1,985,000
- Type
- Single Family | Active
- Size
- 3,364 SqFt
- Rooms
- 2 Beds + 2.5 Baths
Listed by: Windermere RE Whatcom, Inc.
Water Views
Bellingham
$ 2,750,000
- Type
- Single Family | Active
- Size
- 4,122 SqFt
- Rooms
- 3 Beds + 4.5 Baths
Listed by: Keller Williams Western Realty
Water Views
Bellingham
$ 2,850,000
- Type
- Single Family | Active
- Size
- 3,994 SqFt
- Rooms
- 3 Beds + 3 Baths
Listed by: COMPASS
 All information provided is deemed reliable but is not guaranteed and should be independently verified. IDX information is provided exclusively for consumers' personal, non-commercial use, that it may not be used for any purpose other than to identify prospective properties consumers may be interested in purchasing, and that the data is deemed reliable but is not guaranteed accurate by RMLSTM.
The content relating to real estate for sale on this web site comes in part from the IDX program of the RMLSTM of Portland, Oregon. Real estate listings held by brokerage firms other than Sunnyside are marked with the RMLSTM logo, and detailed information about these properties includes the names of the listing brokers. Listing content is copyright © 2026 RMLSTM, Portland, Oregon.
This content last updated on September 23, 2026 9:00 PM UTC at 4 AM. Some properties which appear for sale on this web site may subsequently have sold or may no longer be available.
All information provided is deemed reliable but is not guaranteed and should be independently verified. IDX information is provided exclusively for consumers' personal, non-commercial use, that it may not be used for any purpose other than to identify prospective properties consumers may be interested in purchasing, and that the data is deemed reliable but is not guaranteed accurate by RMLSTM.
The content relating to real estate for sale on this web site comes in part from the IDX program of the RMLSTM of Portland, Oregon. Real estate listings held by brokerage firms other than Sunnyside are marked with the RMLSTM logo, and detailed information about these properties includes the names of the listing brokers. Listing content is copyright © 2026 RMLSTM, Portland, Oregon.
This content last updated on September 23, 2026 9:00 PM UTC at 4 AM. Some properties which appear for sale on this web site may subsequently have sold or may no longer be available.
