
Views
Address
23314 Mount Forest Boulevard, Monroe, WA
Price
$ 1,092,495
Property Attributes
- ID#2582592
- TypeSingle Family
- CountySNOHOMISH
- CityMonroe
- AreaSoutheast Snohomish
- NeighborhoodMt Forest
- Zip98272
- Style1 Story w/Bsmnt.
- Year Built1993
- Taxes$ 8601
- Price$ 1,092,495
- Bedrooms3
- Full Bathrooms3
- Half Bathrooms1
- Sqr Footage3019
- Lot Size0.63 Acres
Data Source:
Northwest Multiple Listing Service (NWMLS)
Property Description
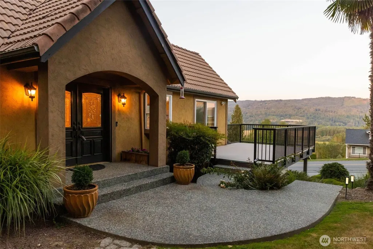
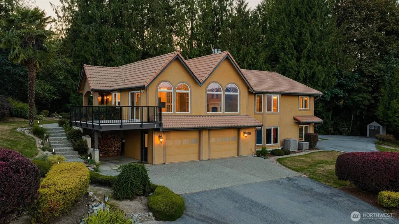
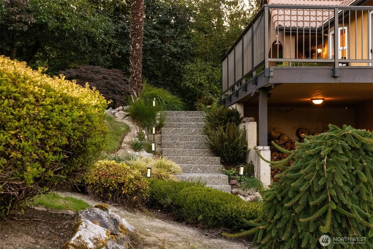
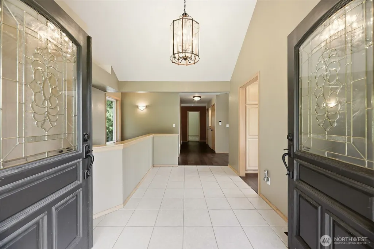
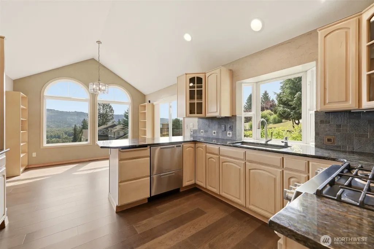
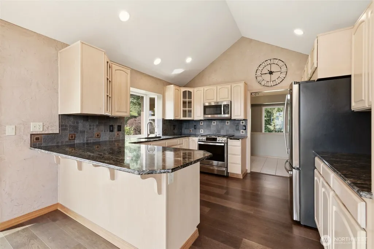
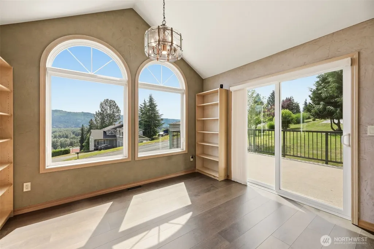
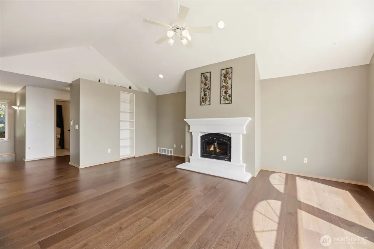
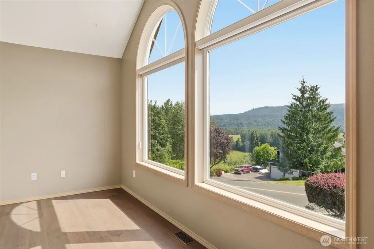
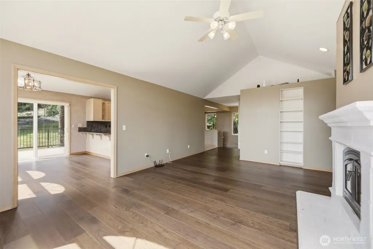
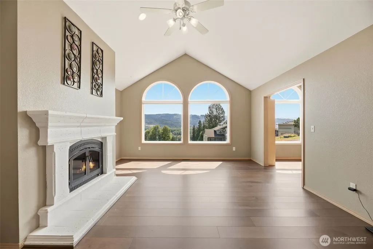
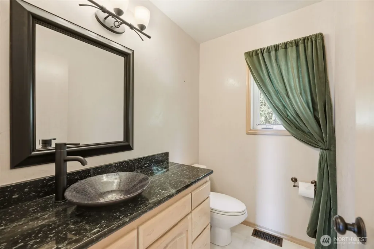
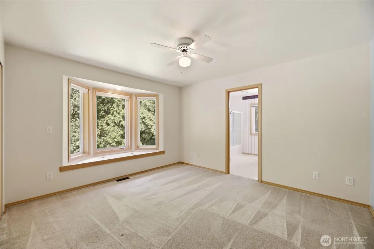
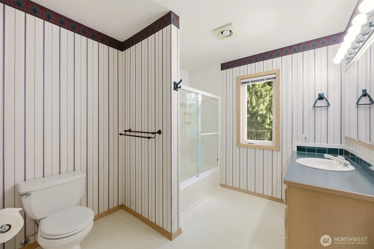
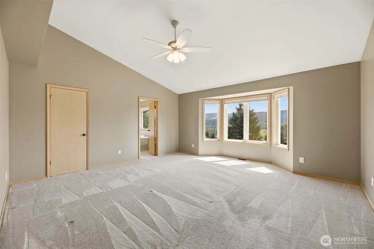
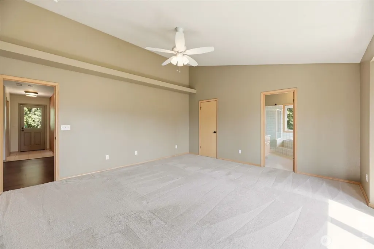
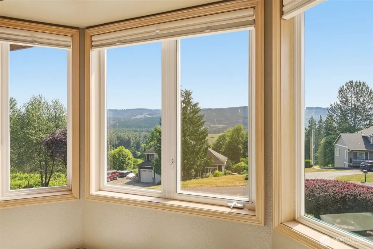
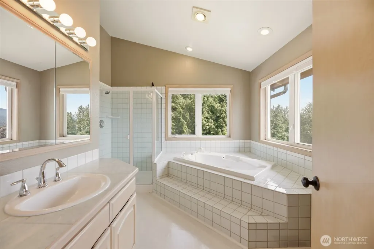
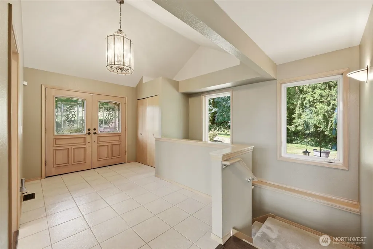
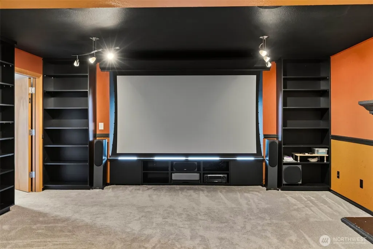
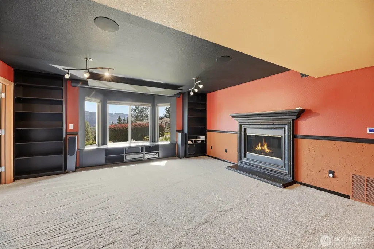
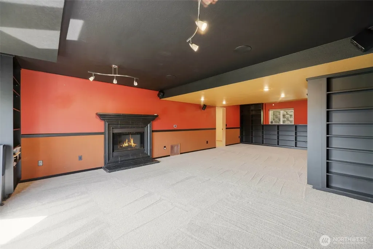
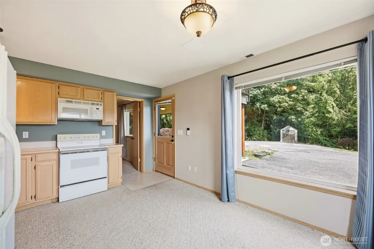
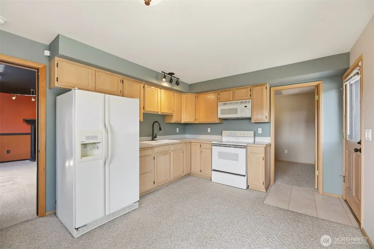
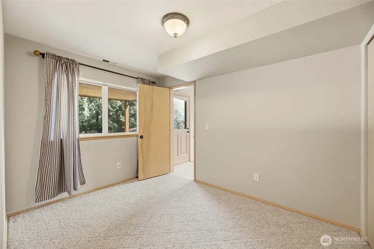
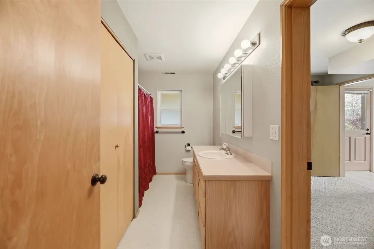
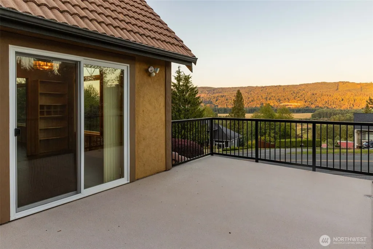
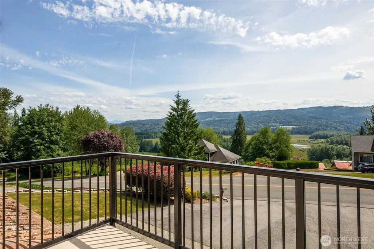
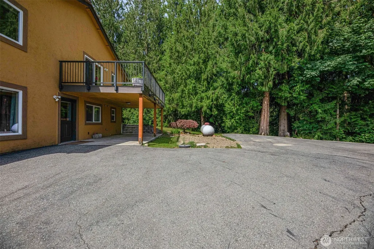
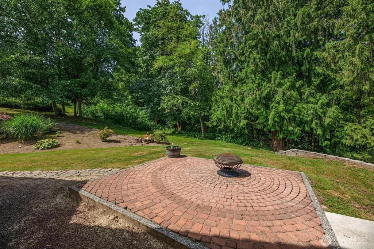
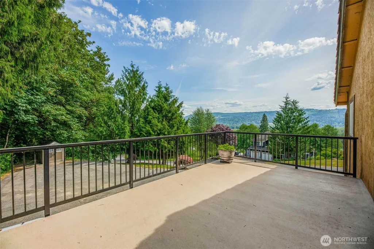
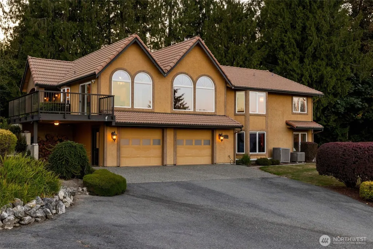
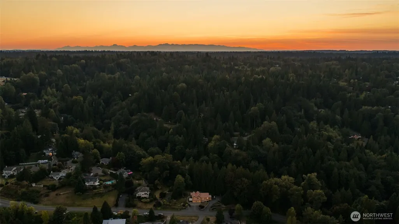
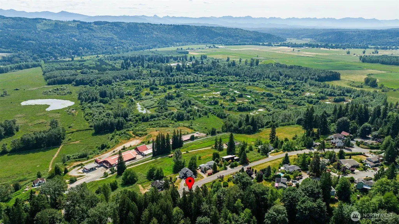
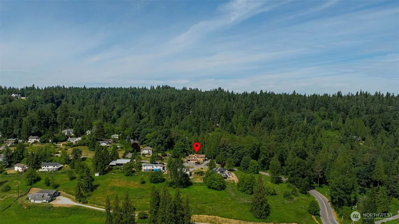
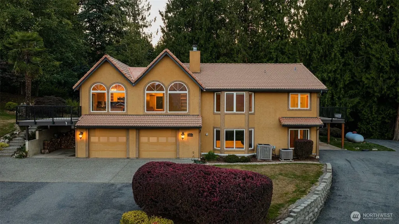
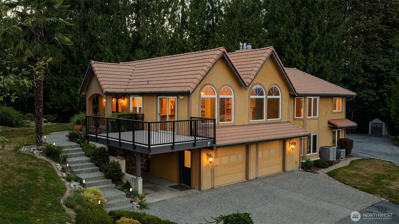
"Tucked into the trees with mountain views and regular visits from wildlife, this feature-rich custom one-story home with full basement offers space, privacy, and flexibility. The main floor features two bedrooms each with their own ensuite bath, plus a separate hall bath. The kitchen with eating space and the living room with arched windows, vaulted ceilings and Venetian plaster walls frame gorgeous views of the Cascades, and front and back decks extend living space outdoors. Downstairs, a long hallway (ideal for storage, an office, or reading nook) leads to a spacious bonus/theater room with a built-in home theater setup with Dolby Atmos Surround Sound and abundant shelving. A private 1BD/1BA apartment with a kitchen and its own entrance offers flexibility for guests, extended living, or income potential. Smart-home features, wired to lighting, heating, cooling and security add convenience throughout. Car and toy enthusiasts will love the oversized 2 car garage, 2 carports, and generous room for RVs plus additional off-street parking. Fruit trees and space for garden enthusiasts. Built for comfort and assurance: 2 fireplaces, 2 water heaters, 2 heat pumps, and 2 septic intake tanks. A rare blend of nature, entertainment, custom craftsmanship, and everyday living — minutes from town, worlds away in feel."
| Price History | |
|---|---|
| 9/14/2026 | Listed $1,092,495 |
General Features
| Living Area | 3019 |
|---|---|
| Sewer | Septic Tank |
| Heating | Forced Air,Heat Pump |
| Cooling | Forced Air |
| Possession | Closing |
| Roof | Tile |
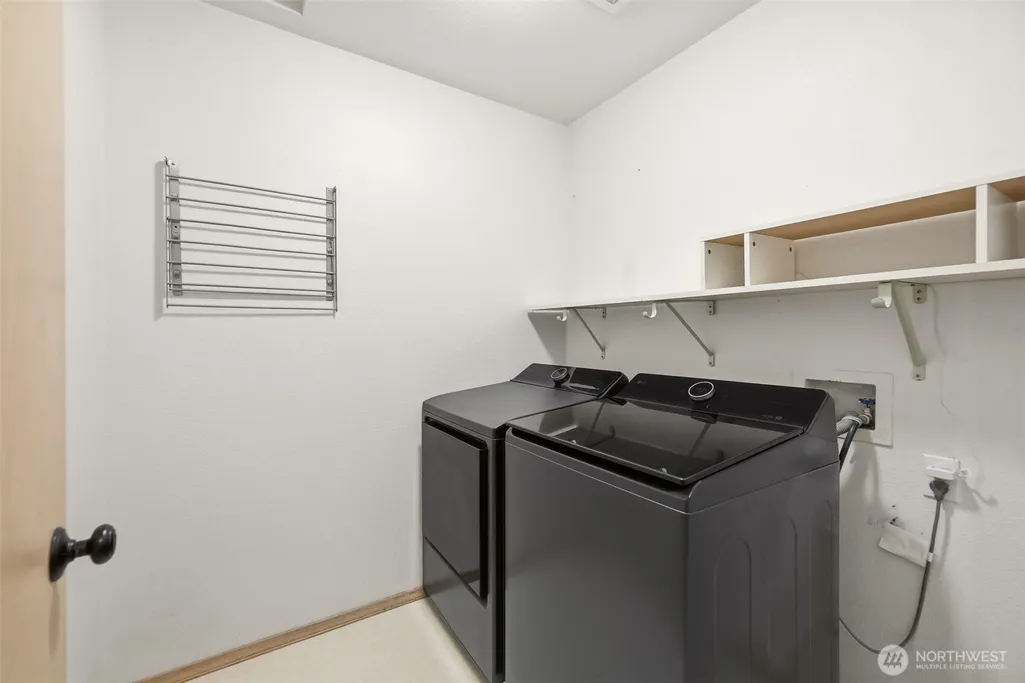
| Appliances | Dishwasher,Disposal,Dryer,Microwave,Refrigerator,Stove(s)/Range(s),Washer |
| Security Features | Security System |
| Year Built | 1993 |
| View | Mountains,Territorial |
| Topography | Level,Partial Slope,Rolling,Terraces |
| Levels | One |
| Property Subtype | Single Family Residence |
| Tax Year | 2026 |
| County | Snohomish |
| New Construction | No |
| Property Type | Residential |
| HOA | No |
| Attached Garage | Yes |
| Subdivision Name | Mt Forest |
| Facing Direction | West |
| Garage Y/N | Yes |
| Full Baths | 3 |
| Special Listing Conditions | None |
| Status | Active |
| Directions | From Snoqualmie Valley Rd or High Bridge - Take Mt. Forest Blvd to home on Right (First Home on Right) |
| City | Monroe |
| Entry Location | Main |
| Senior Community Y/N | No |
| High School District | Monroe |
| MLS Area | 610 - Southeast Snohomish |
| Lot Size Units | Square Feet |
| Lot Size Square Feet | 27443 |
| Carport Y/N | Yes |
| Listing Terms | Cash,Conventional,FHA |
| Land Lease Y/N | No |
| Tax Annual Amount | 8601.4 |
| Public Remarks | Tucked into the trees with mountain views and regular visits from wildlife,this feature-rich custom one-story home with full basement offers space,privacy,and flexibility. The main floor features two |
| Virtual Tour | https://vimeo.com/1226056380/948eaf7bda?share=copy&fl=sv&fe=ci |
| Structure Type | House |
| Building Area Units | Square Feet |
| Standard Status | Active |
| Water Company | Cross Valley Water District |
| Property Style | 16 - 1 Story w/Bsmnt. |
| NWM_ShowMapLink | Yes |
Interior Features
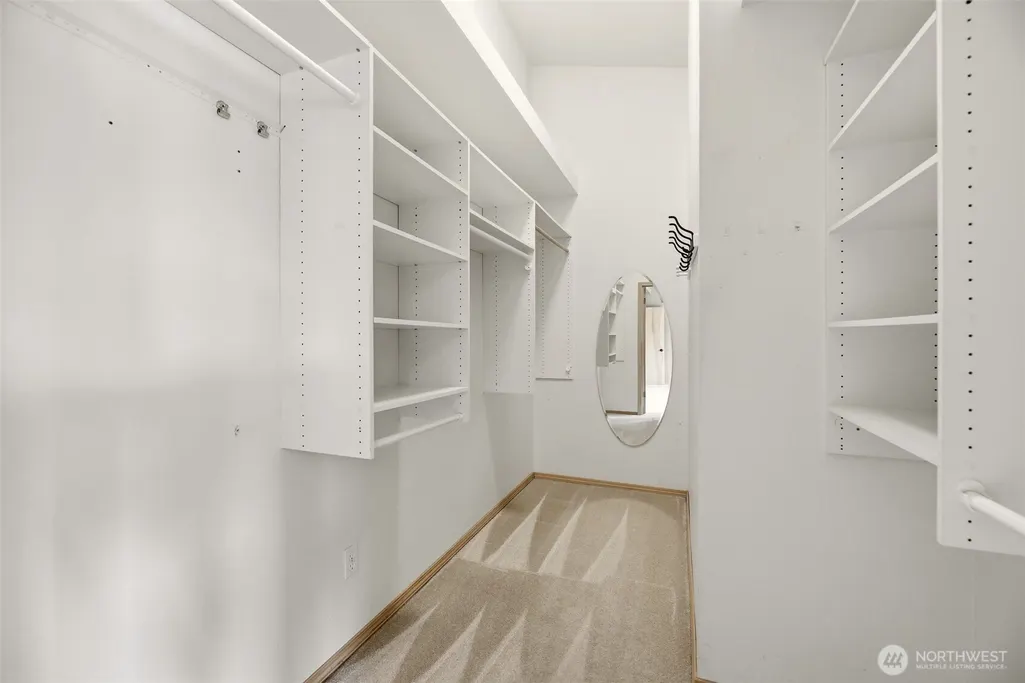
| Interior Amenities | Second Kitchen,Second Primary Bedroom,Bath Off Primary,Ceiling Fan(s),Dbl Pane/Storm Window,Dining Room,Jetted Tub,Security System,Vaulted Ceiling(s),Walk-In Closet(s),Water Heater |
|---|---|
| Flooring | Ceramic Tile,Hardwood,Vinyl,Carpet |
| Fireplace Features | Wood Burning |
| Air Conditioning Y/N | Yes |
| Heating Y/N | Yes |
| Fireplace Y/N | No |
| Half Baths | 1 |
| Total Bedrooms | 3 |
| Main Level Bedrooms | 2 |
| Total Baths | 4 |
| Water Heater Type | Gas |
| Water Heater Location | Garage |
| Power Production Type | Electric,Propane |
| Bedrooms Lower | 1 |
| Baths Half Main | 1 |
| Baths Full Main | 2 |
| Baths Full Lower | 1 |
| Bathrooms | 3.5 |
Exterior Features
| Exterior Amenities | Stucco |
|---|---|
| Vegetation | Fruit Trees,Garden Space |
| Parking Features | Attached Carport,Driveway,Attached Garage,RV Parking |
| Lot Features | Corner Lot,Open Space,Paved |
| Water Source | Public |
| Total Parking | 4 |
| Inclusions | Dishwasher(s),Dryer(s),Garbage Disposal,Microwave(s),Refrigerator(s),Stove(s)/Range(s),Washer(s) |
| Foundation Details | Poured Concrete |
| Building Area Total | 3019 |
| Lot Size Acres | 0.63 |
| Waterfront Y/N | No |
| Covered Spaces | 4 |
| Irrigation Water Rights Y/N | No |
| Site Features | Cable TV,Deck,High Speed Internet,Outbuildings,Patio,Propane,RV Parking |
Amenities
- Foreclosure
- Views
- Short Sale
- New Construction
- Adult 55+
- Lease To Own
- No HOA Fees
- Furnished
- Primary On Main
- Air Conditioning
- Seller Finance
- Green
- Fixer Upper
- Horse
- Golf
- Fireplace
- Deck
- Garage
- Basement
- Pool
Property vs Single Family Average in 98272
Price
Taxes
Year Built
Visits

 All information provided is deemed reliable but is not guaranteed and should be independently verified. IDX information is provided exclusively for consumers' personal, non-commercial use, that it may not be used for any purpose other than to identify prospective properties consumers may be interested in purchasing, and that the data is deemed reliable but is not guaranteed accurate by RMLSTM.
The content relating to real estate for sale on this web site comes in part from the IDX program of the RMLSTM of Portland, Oregon. Real estate listings held by brokerage firms other than Sunnyside are marked with the RMLSTM logo, and detailed information about these properties includes the names of the listing brokers. Listing content is copyright © 2026 RMLSTM, Portland, Oregon.
This content last updated on September 22, 2026 11:04 PM UTC at 4 AM. Some properties which appear for sale on this web site may subsequently have sold or may no longer be available.
All information provided is deemed reliable but is not guaranteed and should be independently verified. IDX information is provided exclusively for consumers' personal, non-commercial use, that it may not be used for any purpose other than to identify prospective properties consumers may be interested in purchasing, and that the data is deemed reliable but is not guaranteed accurate by RMLSTM.
The content relating to real estate for sale on this web site comes in part from the IDX program of the RMLSTM of Portland, Oregon. Real estate listings held by brokerage firms other than Sunnyside are marked with the RMLSTM logo, and detailed information about these properties includes the names of the listing brokers. Listing content is copyright © 2026 RMLSTM, Portland, Oregon.
This content last updated on September 22, 2026 11:04 PM UTC at 4 AM. Some properties which appear for sale on this web site may subsequently have sold or may no longer be available.
