
Waterfront
Address
14405 Sw Pohl Road, Vashon, WA
Price
$ 2,379,000
Property Attributes
- ID#2578822
- TypeSingle Family
- CountyKING
- CityVashon
- AreaVashon Island
- NeighborhoodTahlequah
- Zip98070
- StyleContemporary
- Year Built1993
- Taxes$ 23796
- Price$ 2,379,000
- Bedrooms3
- Full Bathrooms3
- Half Bathrooms1
- Sqr Footage7630
- Lot Size4.4393 Acres
Data Source:
Northwest Multiple Listing Service (NWMLS)
Property Description
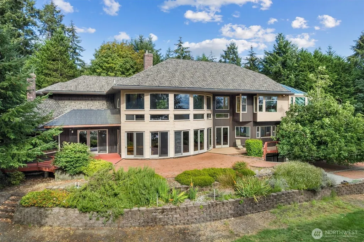
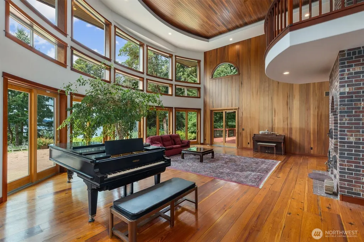
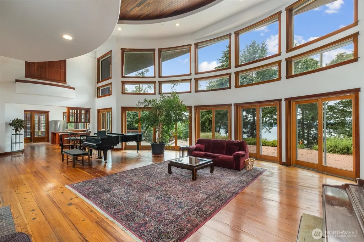
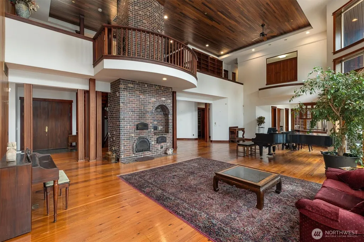
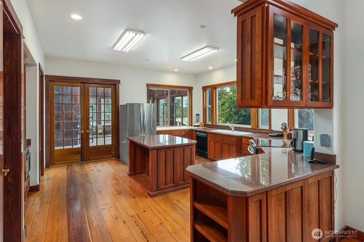
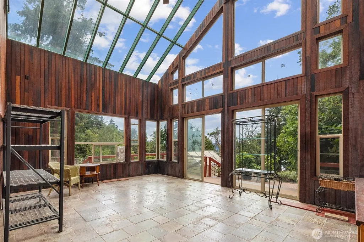
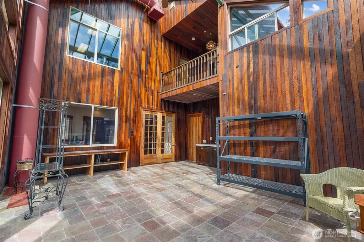
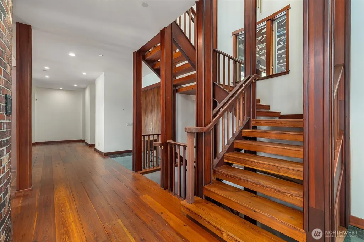
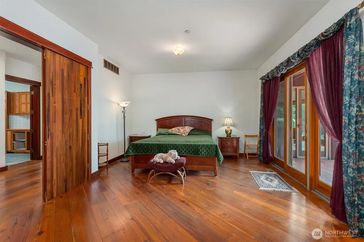
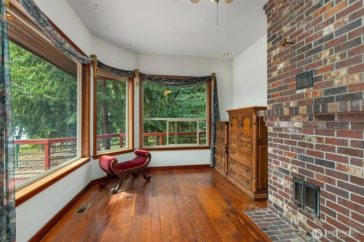
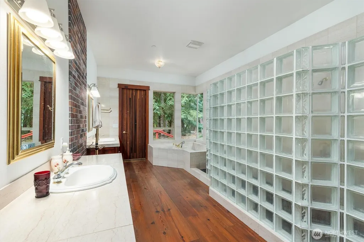
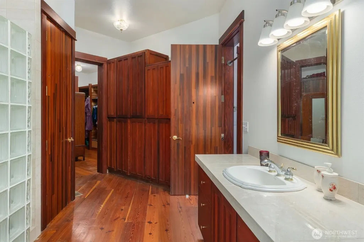
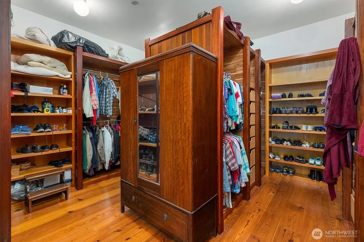
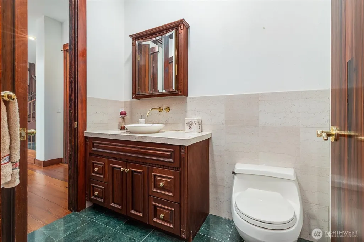
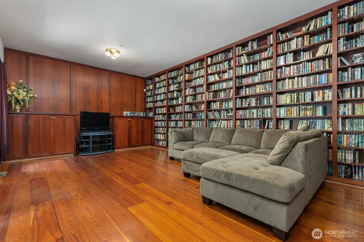
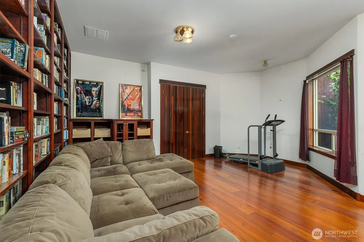
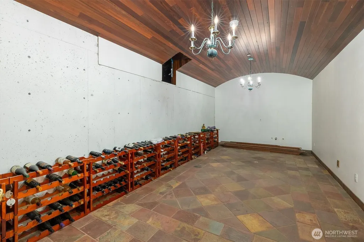
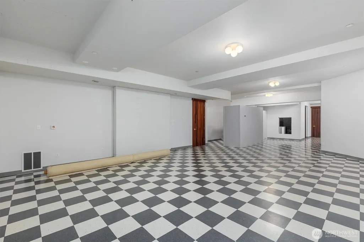
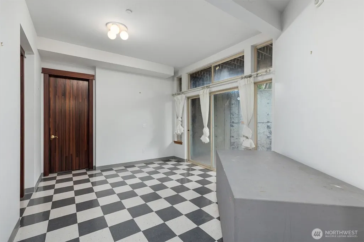
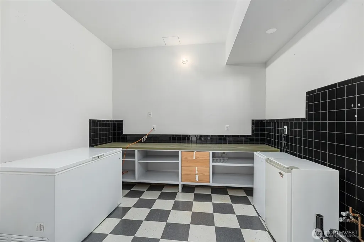
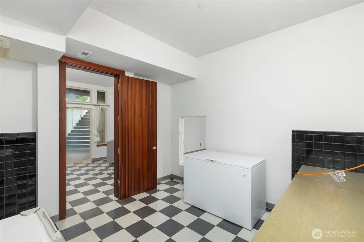
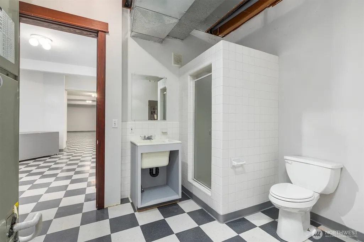
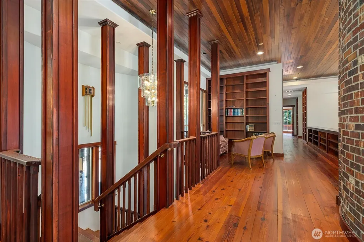
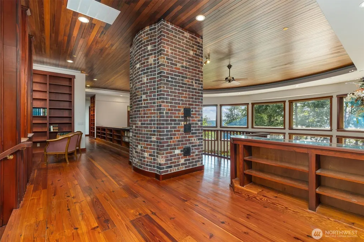
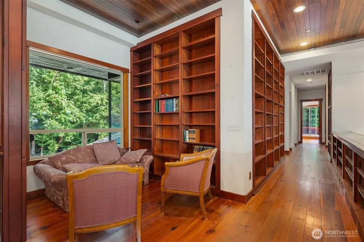
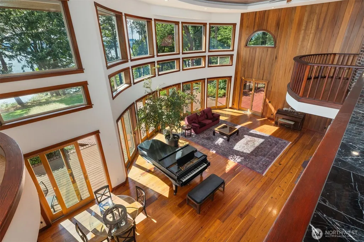
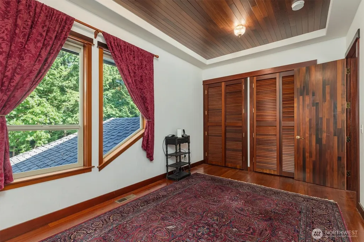
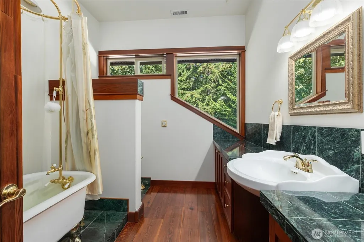
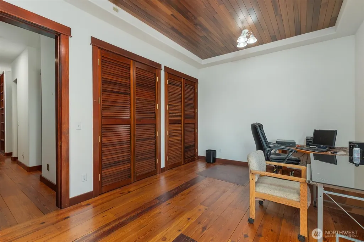
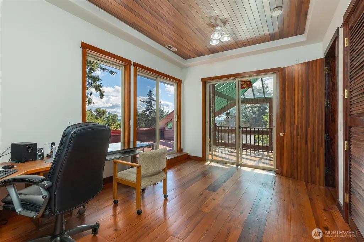
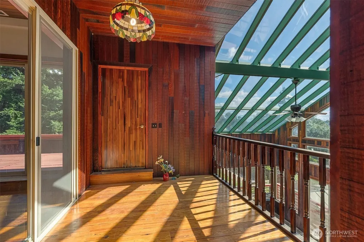
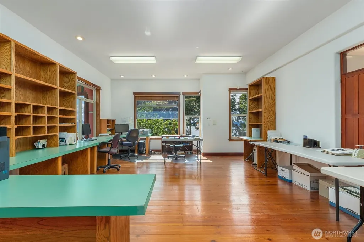
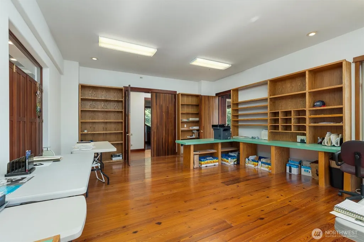
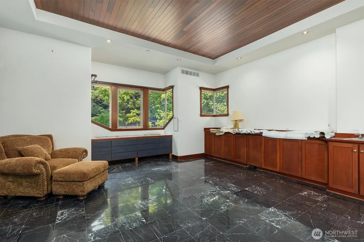
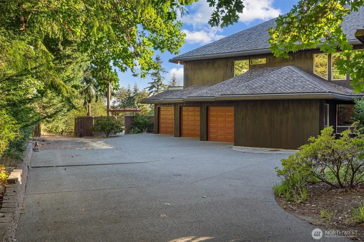
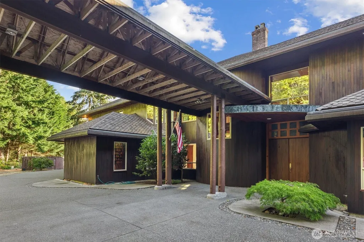
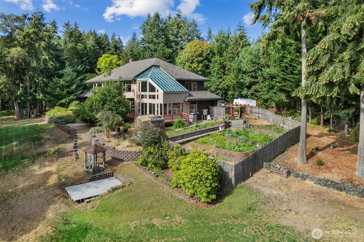
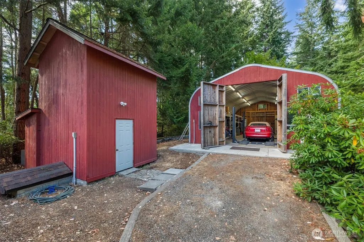
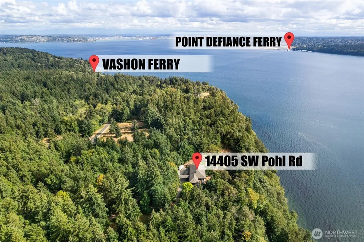
Peaceful. Private. Wildlife. Great neighbors. Massive solarium. Organic garden and orchard. And so many versatile spaces! Merge the best of country living with this magnificent country estate perched above Vashon Island's West Passage, just a mile from the ferry to Tacoma. Large rooms and flowing open concept design of this three-story engineered home create a cozy yet elegant backdrop to the spectacular 180 degree view on Vashon's sought after south end. Great Room windows bring light to augment the warmth of reclaimed long leaf southern yellow pine floors, 22' high redwood walls and ceiling, balanced with a little marble, slate, granite and two masonry brick fireplaces. A large master suite on the main floor features a sitting area, double-sinks with marble counters, marble soaking tub, glass block enclosed shower and huge walk-in closet. Two bedrooms upstairs (one used as an office) and two executive offices that could be converted to rec rooms, possible en suite 2nd master, plus walls of book shelves and an interior deck overlooking the solarium. The 1400 SF daylight basement, formerly a photography studio/office, would make a perfect podcasting studio, game/media room, craft center, or separate living space with a kitchenette in the former dark room. The wine cellar below ground level keeps temperatures just right. Plus two shops for boat or RV storage, auto shop, or many uses. The opportunities of this property are limited only by your needs or imagination.
| Elementary School | Middle School | High School |
|---|---|---|
| Chautauqua Elem | Mcmurray Mid | Vashon Isl High |
| Price History | |
|---|---|
| 9/6/2026 | Listed $2,379,000 |
General Features
| Living Area | 7630 |
|---|---|
| Sewer | Septic Tank |
| Heating | Heat Pump |
| Cooling | Heat Pump |
| Possession | Negotiable,See Remarks |
| Roof | Composition |
| Appliances | Dishwasher,Dryer,Microwave,Refrigerator,Stove(s)/Range(s),Trash Compactor,Washer |
| Architectural Style | Contemporary |
| Year Built | 1993 |
| View | Sound,Territorial |
| Topography | Partial Slope,Steep Slope |
| Levels | Three Or More |
| Property Subtype | Single Family Residence |
| Tax Year | 2026 |
| Waterfront Features | High Bank,Sound |
| Building Name | Vashon Island Abandoned Military Reservation |
| County | King |
| New Construction | No |
| Property Type | Residential |
| HOA | No |
| Attached Garage | Yes |
| Subdivision Name | Tahlequah |
| Facing Direction | West |
| Garage Y/N | Yes |
| Full Baths | 2 |
| Special Listing Conditions | None |
| Status | Active |
| Directions | Fm S,turn L at Pohl Rd (one block N of ferry) Fm N,S on Island Hwy,R on Pohl Rd. In one mile turn L at 14405,L again at 1st drive. During detour try R/west at Cemetery Rd,to Wax Orch Rd,til Hwy |
| High School | Vashon Isl High |
| City | Vashon |
| Entry Location | Main |
| Senior Community Y/N | No |
| High School District | Vashon Island |
| MLS Area | 800 - Vashon Island |
| Lot Size Units | Square Feet |
| Lot Size Square Feet | 193378 |
| Carport Y/N | Yes |
| Listing Terms | Cash,Conventional |
| Elementary School | Chautauqua Elem |
| Land Lease Y/N | No |
| Tax Annual Amount | 23796.08 |
| Middle/Junior High School | Mcmurray Mid |
| Property Condition | Good |
| Public Remarks | Peaceful. Private. Wildlife. Great neighbors. Massive solarium. Organic garden and orchard. And so many versatile spaces! Merge the best of country living with this magnificent country estate perched |
| Virtual Tour | https://iframe.videodelivery.net/03927e6797ceb20f47acb392743b217a |
| Structure Type | House |
| Building Area Units | Square Feet |
| Builder Name | Sengstock Construction |
| Standard Status | Active |
| Property Style | 13 - Tri-Level |
| NWM_ShowMapLink | Yes |
Interior Features
| Interior Amenities | Bath Off Primary,Built-In Vacuum,Ceiling Fan(s),Dbl Pane/Storm Window,Fireplace,Fireplace (Primary Bedroom),Pantry,Solarium/Atrium,Sprinkler System,Walk-In Closet(s),Wine Cellar |
|---|---|
| Basement | Daylight,Partially Finished |
| Flooring | Hardwood,Marble,Slate |
| Total Fireplaces | 2 |
| Fireplace Features | Wood Burning |
| Air Conditioning Y/N | Yes |
| Heating Y/N | Yes |
| Fireplace Y/N | Yes |
| Half Baths | 1 |
| 3/4 Baths | 1 |
| Total Bedrooms | 3 |
| Main Level Bedrooms | 1 |
| Total Baths | 4 |
| Bedrooms Possible | 4 |
| Fireplaces Main | 2 |
| Power Production Type | Electric,Wood |
| Baths Three Quarter Lower | 1 |
| Bedrooms Upper | 2 |
| Baths Half Main | 1 |
| Baths Full Upper | 1 |
| Baths Full Main | 1 |
| Bathrooms | 3.25 |
Exterior Features
| Exterior Amenities | Cement Planked,Wood |
|---|---|
| Vegetation | Brush,Fruit Trees,Garden Space,Wooded |
| Parking Features | Attached Carport,Driveway,Attached Garage |
| Water Source | Individual Well |
| Total Parking | 7 |
| Inclusions | Dishwasher(s),Dryer(s),Microwave(s),Refrigerator(s),Stove(s)/Range(s),Trash Compactor,Washer(s) |
| Foundation Details | Poured Concrete |
| Building Area Total | 8670 |
| Lot Dimensions | 165 x 1172 |
| Lot Size Acres | 4.4393 |
| Waterfront Y/N | Yes |
| Covered Spaces | 7 |
| Irrigation Water Rights Y/N | No |
| Waterfront Footage | 165 |
| Lot Number | 43 |
Amenities
- Foreclosure
- Views
- Short Sale
- New Construction
- Adult 55+
- Lease To Own
- No HOA Fees
- Furnished
- Primary On Main
- Air Conditioning
- Seller Finance
- Green
- Fixer Upper
- Horse
- Golf
- Fireplace
- Deck
- Garage
- Basement
- Pool
Property vs Single Family Average in 98070
Price
Taxes
Year Built
Visits

 All information provided is deemed reliable but is not guaranteed and should be independently verified. IDX information is provided exclusively for consumers' personal, non-commercial use, that it may not be used for any purpose other than to identify prospective properties consumers may be interested in purchasing, and that the data is deemed reliable but is not guaranteed accurate by RMLSTM.
The content relating to real estate for sale on this web site comes in part from the IDX program of the RMLSTM of Portland, Oregon. Real estate listings held by brokerage firms other than Sunnyside are marked with the RMLSTM logo, and detailed information about these properties includes the names of the listing brokers. Listing content is copyright © 2026 RMLSTM, Portland, Oregon.
This content last updated on September 25, 2026 10:30 PM UTC at 4 AM. Some properties which appear for sale on this web site may subsequently have sold or may no longer be available.
All information provided is deemed reliable but is not guaranteed and should be independently verified. IDX information is provided exclusively for consumers' personal, non-commercial use, that it may not be used for any purpose other than to identify prospective properties consumers may be interested in purchasing, and that the data is deemed reliable but is not guaranteed accurate by RMLSTM.
The content relating to real estate for sale on this web site comes in part from the IDX program of the RMLSTM of Portland, Oregon. Real estate listings held by brokerage firms other than Sunnyside are marked with the RMLSTM logo, and detailed information about these properties includes the names of the listing brokers. Listing content is copyright © 2026 RMLSTM, Portland, Oregon.
This content last updated on September 25, 2026 10:30 PM UTC at 4 AM. Some properties which appear for sale on this web site may subsequently have sold or may no longer be available.
