
Address
17134 Laurel Lane Se, Monroe, WA
Price
$ 600,000
Property Attributes
- ID#2573890
- TypeSingle Family
- CountySNOHOMISH
- CityMonroe
- AreaSoutheast Snohomish
- NeighborhoodFryelands
- Zip98272
- Style2 Story
- Year Built1994
- Taxes$ 4476
- Price$ 600,000
- Bedrooms3
- Full Bathrooms2
- Half Bathrooms1
- Sqr Footage1438
- Lot Size0.11 Acres
Data Source:
Northwest Multiple Listing Service (NWMLS)
Property Description
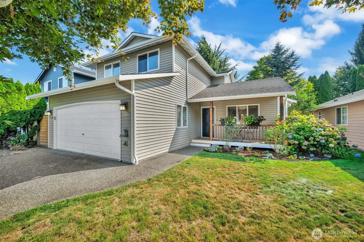
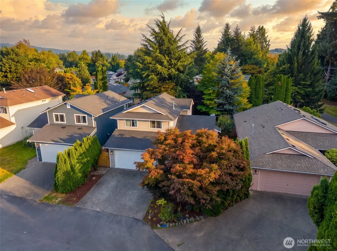
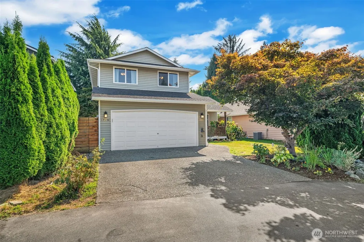
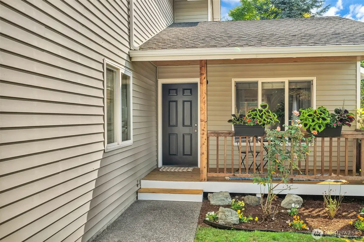
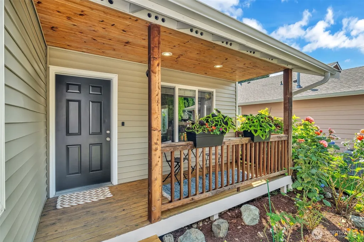
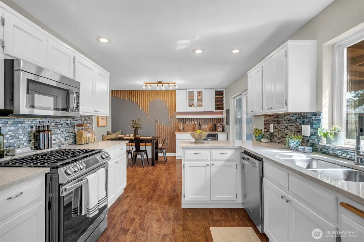
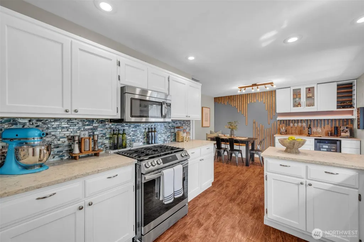
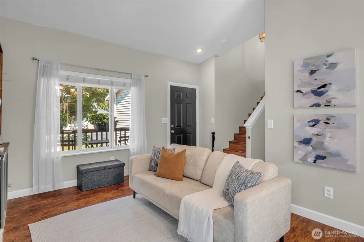
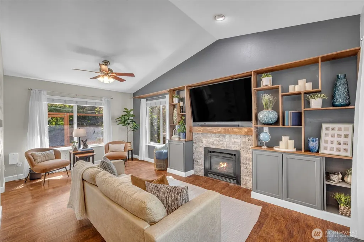
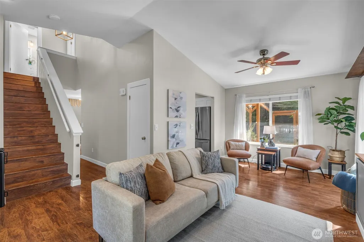
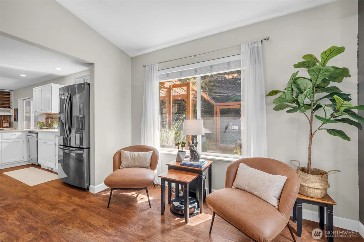
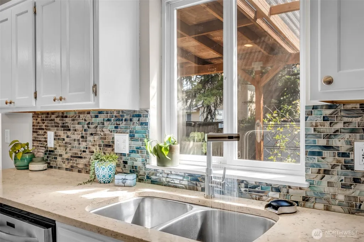
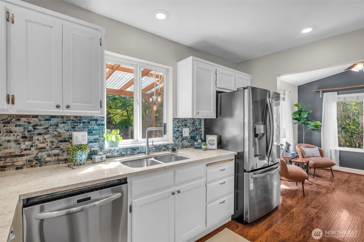
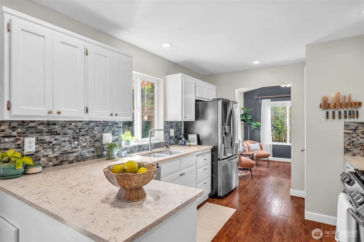
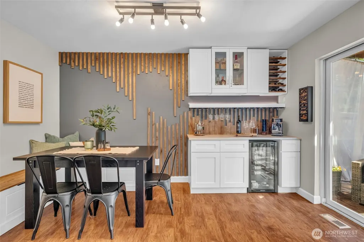
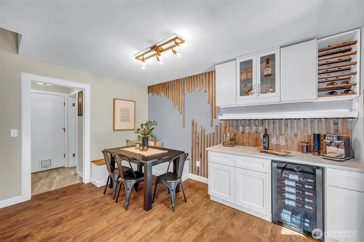
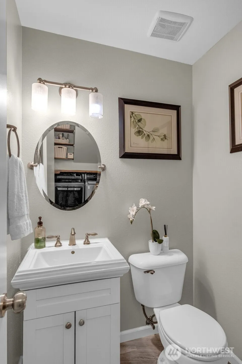
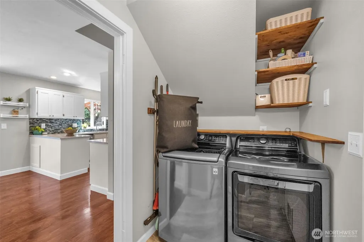
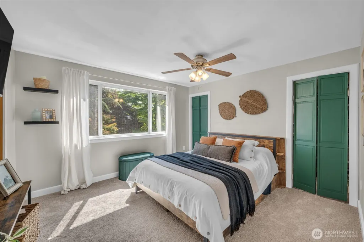
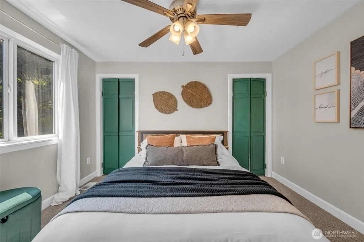
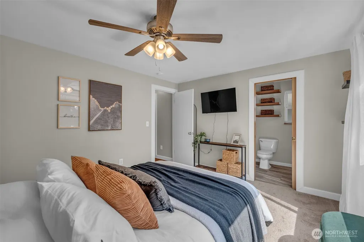
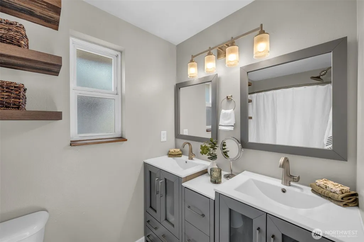
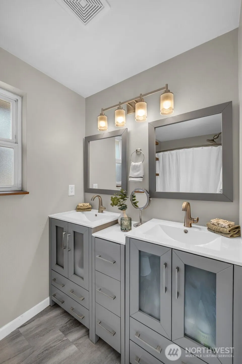
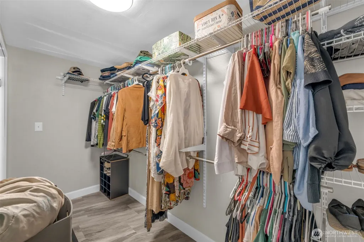
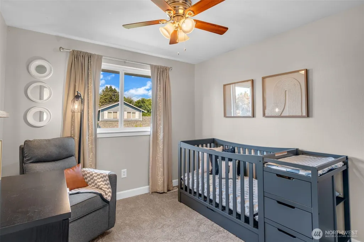
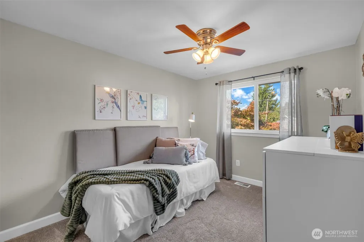
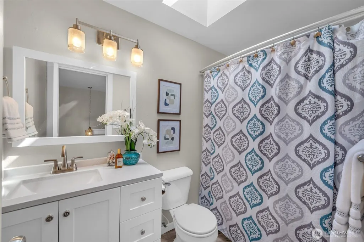
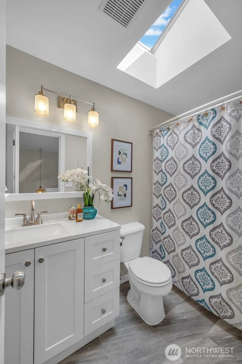
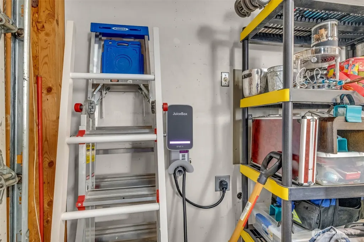
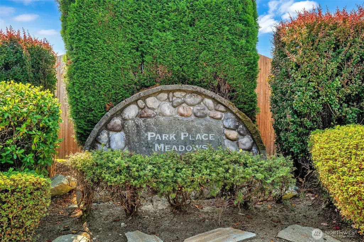
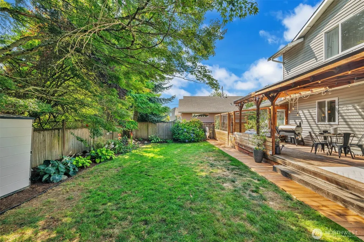
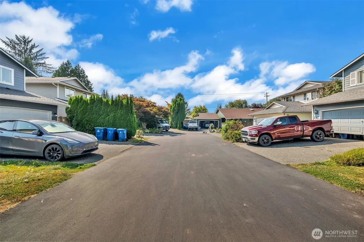
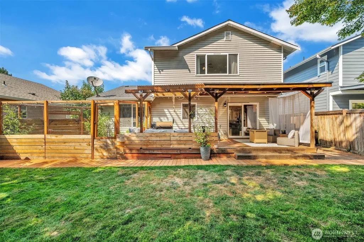
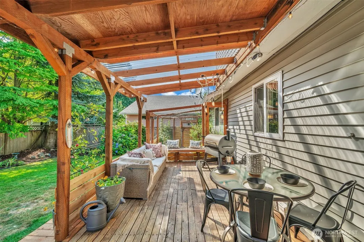
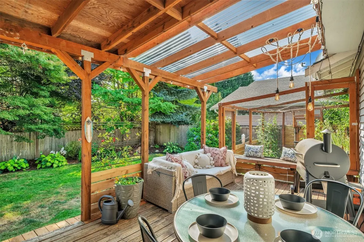
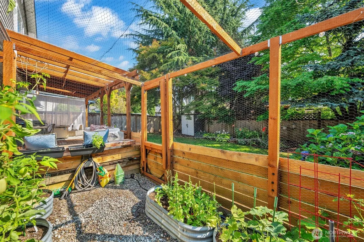
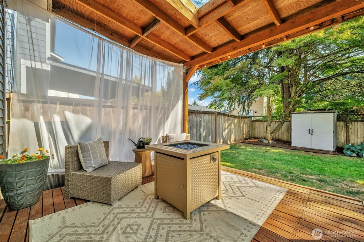
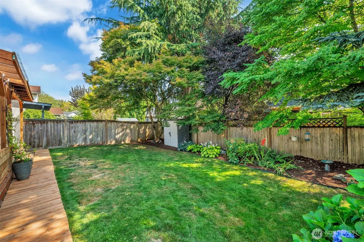
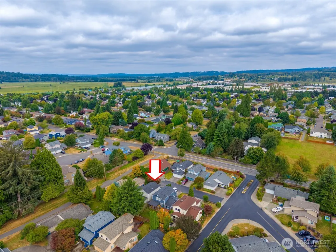
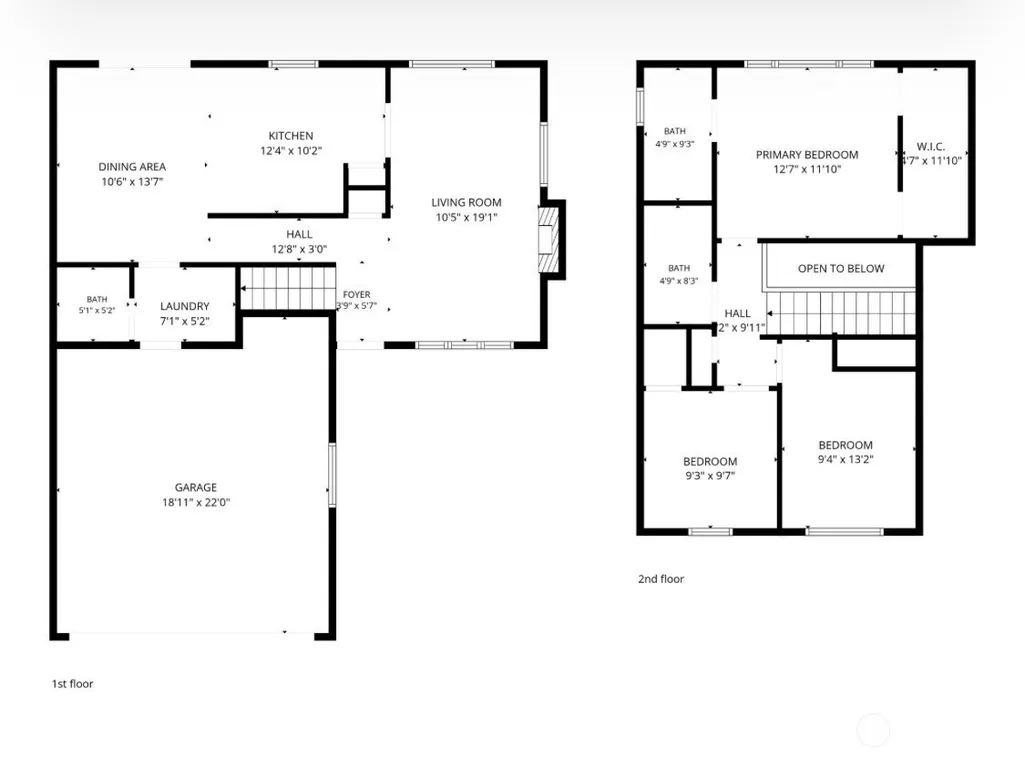
$10,000 Seller Paid Closing Costs! The one you’ve been waiting for in the Fryelands! Welcome to this beautifully updated, 3 bed, 2.5 bath move-in-ready home in Park Place Meadows, everything has been updated! The stunning kitchen is the heart of the home, featuring a gas stove, newer stainless-steel appliances, eat-in seating, and a custom wine bar/coffee station. Step onto the private, partially covered deck and enjoy your own outdoor retreat, complete with a lush garden oasis and enclosed nursery—perfect for entertaining, relaxing, or cultivating your favorite plants. Thoughtful upgrades include an EV charger, AC/heat pump, newer furnace + water heater, plus a newer washer/dryer, all 5 years new! The main level offers convenient laundry, an updated half bath, a welcoming wood-clad front porch, and warm wood built-ins in the vaulted living area and entry. A 2-car garage plus 2 exterior parking spaces add everyday convenience. Upstairs, brand-new carpet and updated bathrooms create a fresh, polished feel. The spacious primary suite features a walk-through closet and ensuite with updated double vanity, while the second bedroom offers a walk-in closet, and third bedroom + a linen closet complete the upstairs. Enjoy a private, fully fenced yard with easy one-street access to neighborhood parks, Fryelands Elementary, and Lake Tye, plus shopping, transit, and everyday amenities nearby. Pre-inspected and truly move-in ready—this is the one you’ll want to see!
| Elementary School | Middle School | High School |
|---|---|---|
| Fryelands Elem | Monroe Mid | Monroe High |
| Price History | |
|---|---|
| 8/27/2026 | Listed $600,000 |
General Features
| Living Area | 1438 |
|---|---|
| Sewer | Sewer Connected |
| Heating | Forced Air,Heat Pump |
| Cooling | Forced Air,Heat Pump |
| Possession | Closing |
| Roof | Composition |
| Appliances | Dishwasher,Disposal,Dryer,Microwave,Refrigerator,Stove(s)/Range(s),Washer |
| HOA Fee | 105 |
| Association Fee Includes | Common Area Maintenance,Road Maintenance,Sewer,Snow Removal |
| Security Features | Fully Fenced |
| Year Built | 1994 |
| Topography | Level |
| Levels | Two |
| Property Subtype | Single Family Residence |
| Tax Year | 2026 |
| Community Features | CCRs,Park |
| Assoc Fee Paid Per | Monthly |
| County | Snohomish |
| New Construction | No |
| Property Type | Residential |
| HOA | Yes |
| Attached Garage | Yes |
| Subdivision Name | Fryelands |
| Facing Direction | North |
| Garage Y/N | Yes |
| Full Baths | 2 |
| Special Listing Conditions | None |
| Status | Active |
| Directions | Take the 1st exit from roundabout onto 164th St SE toward W Main St. Go for 0.2 mi. Turn right onto Fryelands Blvd SE. Go for 0.7 mi. Turn right onto 154th St SE. Go for 0.5 mi. Turn right onto |
| High School | Monroe High |
| City | Monroe |
| Entry Location | Main |
| Senior Community Y/N | No |
| High School District | Monroe |
| MLS Area | 610 - Southeast Snohomish |
| Lot Size Units | Square Feet |
| Lot Size Square Feet | 4792 |
| Carport Y/N | No |
| Listing Terms | Cash,Conventional,FHA,USDA Loan,VA Loan |
| Elementary School | Fryelands Elem |
| Land Lease Y/N | No |
| Tax Annual Amount | 4476 |
| Middle/Junior High School | Monroe Mid |
| Public Remarks | $10,000 Seller Paid Closing Costs! The one youve been waiting for in the Fryelands! Welcome to this beautifully updated,3 bed,2.5 bath move-in-ready home in Park Place Meadows,everything has been upd |
| Virtual Tour | https://bear-lens.aryeo.com/sites/evwmaozd/unbranded |
| Structure Type | House |
| Building Area Units | Square Feet |
| Standard Status | Active |
| Water Company | Monroe City |
| Property Style | 12 - 2 Story |
| NWM_ShowMapLink | Yes |
Interior Features
| Interior Amenities | Bath Off Primary,Ceiling Fan(s),Fireplace,Skylight(s),Vaulted Ceiling(s),Walk-In Closet(s),Water Heater,Wine/Beverage Refrigerator |
|---|---|
| Basement | None |
| Flooring | Vinyl Plank,Carpet |
| Total Fireplaces | 1 |
| Fireplace Features | Gas |
| Air Conditioning Y/N | Yes |
| Heating Y/N | Yes |
| Fireplace Y/N | Yes |
| Half Baths | 1 |
| Total Bedrooms | 3 |
| Total Baths | 3 |
| Water Heater Type | Gas |
| Water Heater Location | Garage |
| Fireplaces Main | 1 |
| Power Production Type | Electric,Natural Gas |
| Bedrooms Upper | 3 |
| Baths Half Main | 1 |
| Baths Full Upper | 2 |
| Bathrooms | 2.5 |
Exterior Features
| Exterior Amenities | Metal/Vinyl |
|---|---|
| Vegetation | Fruit Trees,Garden Space |
| Parking Features | Driveway,Attached Garage |
| Lot Features | Dead End Street,Paved |
| Water Source | Public |
| Total Parking | 4 |
| Inclusions | Dishwasher(s),Dryer(s),Garbage Disposal,Microwave(s),Refrigerator(s),Stove(s)/Range(s),Washer(s) |
| Foundation Details | Poured Concrete |
| Building Area Total | 1438 |
| Lot Size Acres | 0.11 |
| Waterfront Y/N | No |
| Covered Spaces | 2 |
| Irrigation Water Rights Y/N | No |
| Site Features | Deck,Dog Run,Electric Car Charging,Fenced-Fully,Gas Available,High Speed Internet |
| Parking Uncovered Total | 2 |
Amenities
- Foreclosure
- Views
- Short Sale
- New Construction
- Adult 55+
- Lease To Own
- No HOA Fees
- Furnished
- Primary On Main
- Air Conditioning
- Seller Finance
- Green
- Fixer Upper
- Horse
- Golf
- Fireplace
- Deck
- Garage
- Basement
- Pool
Property vs Single Family Average in 98272
Price
Taxes
Year Built
Visits

 All information provided is deemed reliable but is not guaranteed and should be independently verified. IDX information is provided exclusively for consumers' personal, non-commercial use, that it may not be used for any purpose other than to identify prospective properties consumers may be interested in purchasing, and that the data is deemed reliable but is not guaranteed accurate by RMLSTM.
The content relating to real estate for sale on this web site comes in part from the IDX program of the RMLSTM of Portland, Oregon. Real estate listings held by brokerage firms other than Sunnyside are marked with the RMLSTM logo, and detailed information about these properties includes the names of the listing brokers. Listing content is copyright © 2026 RMLSTM, Portland, Oregon.
This content last updated on September 22, 2026 11:04 PM UTC at 4 AM. Some properties which appear for sale on this web site may subsequently have sold or may no longer be available.
All information provided is deemed reliable but is not guaranteed and should be independently verified. IDX information is provided exclusively for consumers' personal, non-commercial use, that it may not be used for any purpose other than to identify prospective properties consumers may be interested in purchasing, and that the data is deemed reliable but is not guaranteed accurate by RMLSTM.
The content relating to real estate for sale on this web site comes in part from the IDX program of the RMLSTM of Portland, Oregon. Real estate listings held by brokerage firms other than Sunnyside are marked with the RMLSTM logo, and detailed information about these properties includes the names of the listing brokers. Listing content is copyright © 2026 RMLSTM, Portland, Oregon.
This content last updated on September 22, 2026 11:04 PM UTC at 4 AM. Some properties which appear for sale on this web site may subsequently have sold or may no longer be available.
