
Views
Address
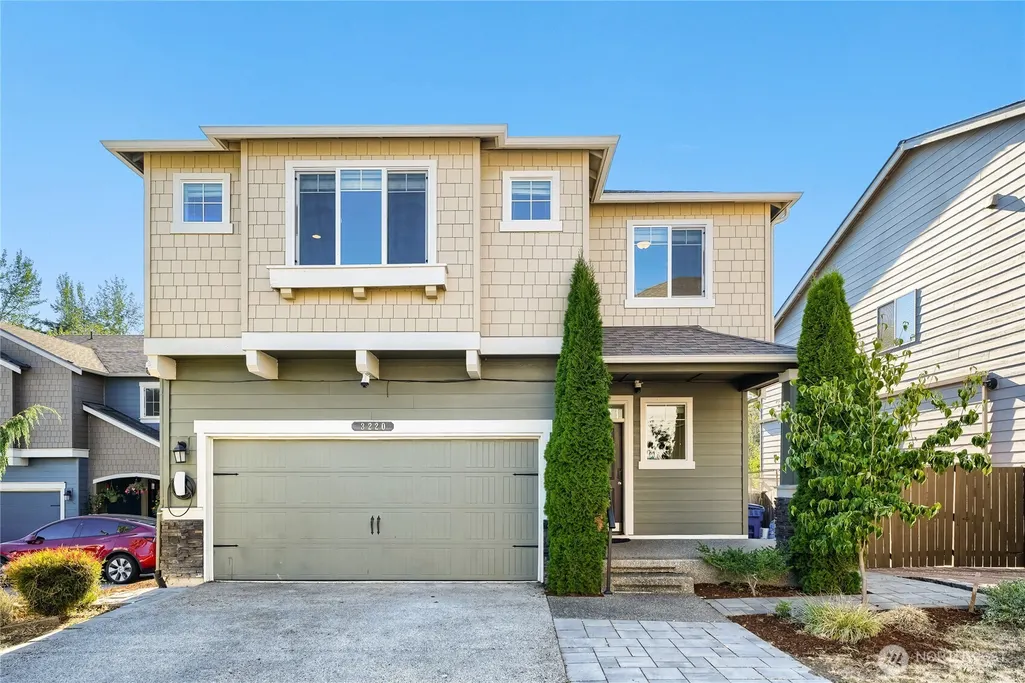
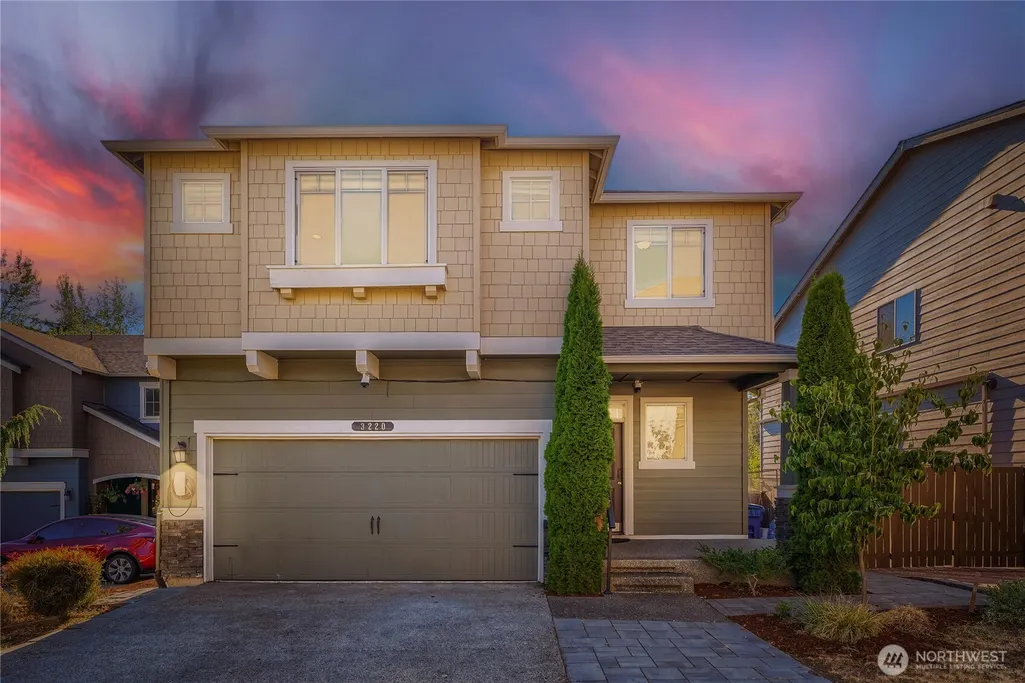
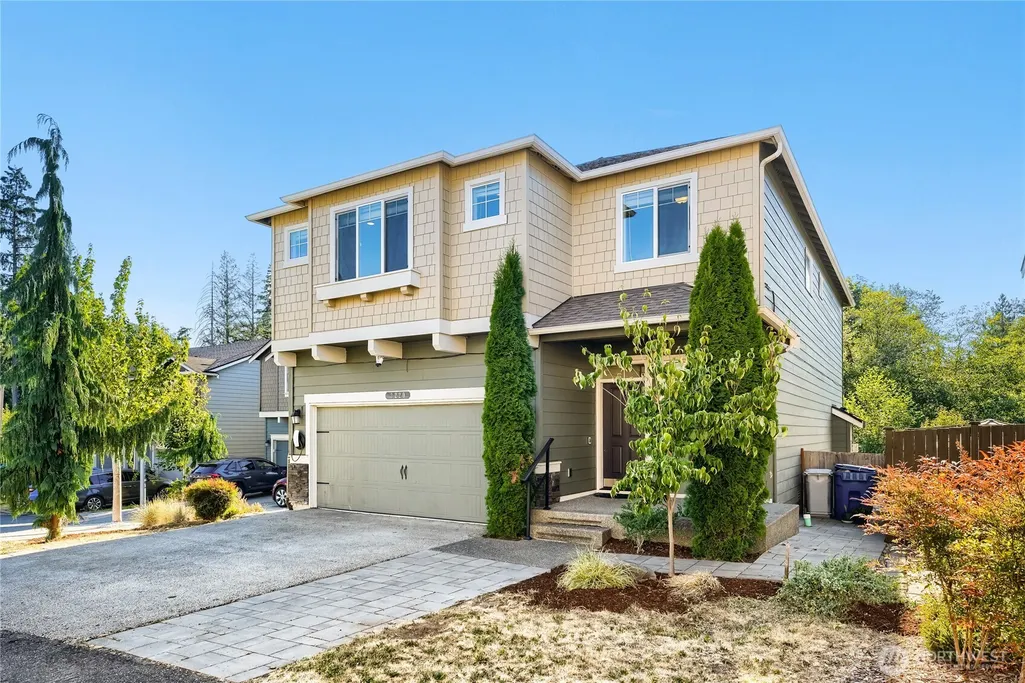
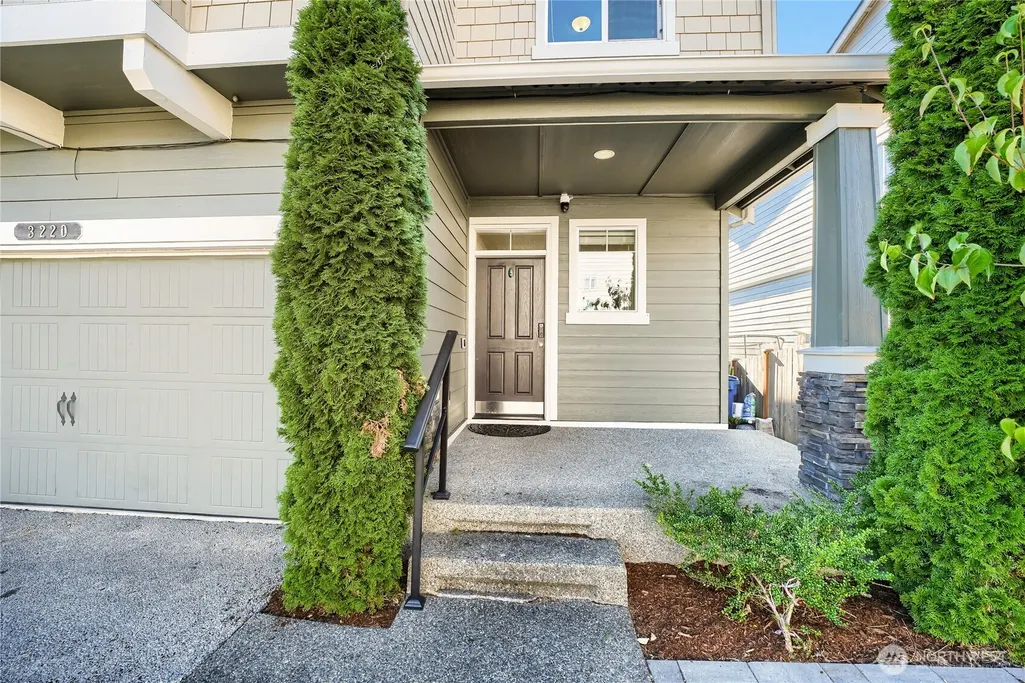
3220 S 281st Place, Auburn, WA
Price
$ 759,950
Property Attributes
- ID#2567242
- TypeSingle Family
- CountyKING
- CityAuburn
- AreaJovita-West Hill
- NeighborhoodStar Lake
- Zip98001
- Style2 Story
- Year Built2016
- Taxes$ 7855
- Price$ 759,950
- Bedrooms5
- Full Bathrooms3
- Half Bathrooms0
- Sqr Footage2672
- Lot Size0.1266 Acres
Data Source:
Northwest Multiple Listing Service (NWMLS)
Property Description
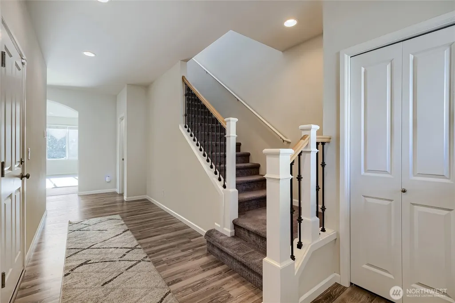
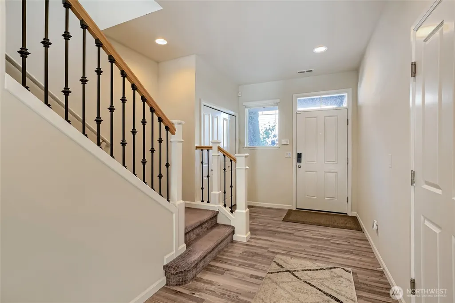
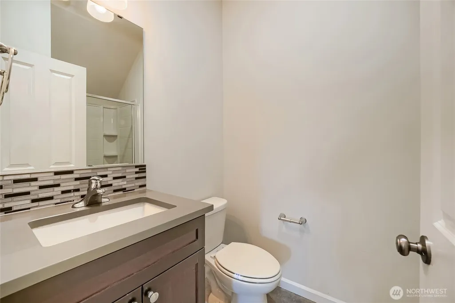
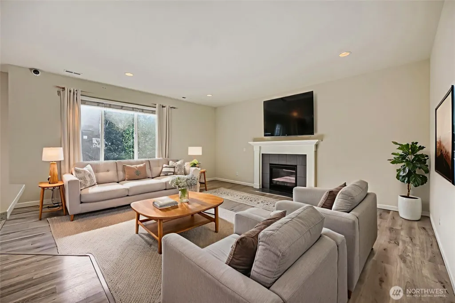
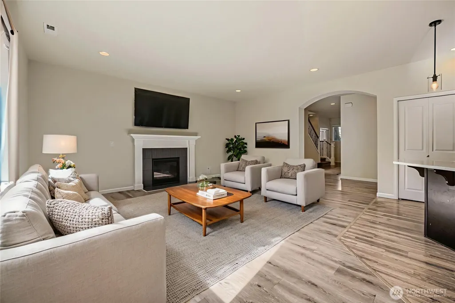
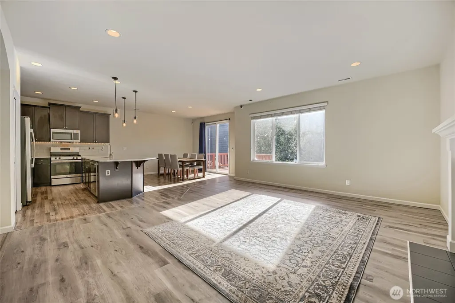
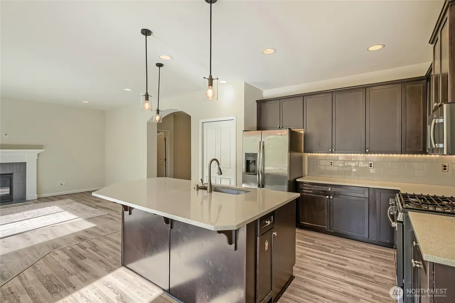
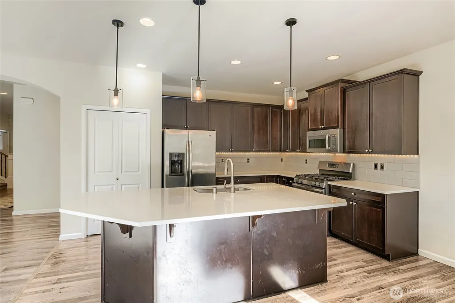
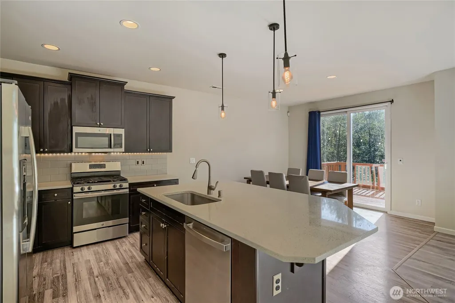
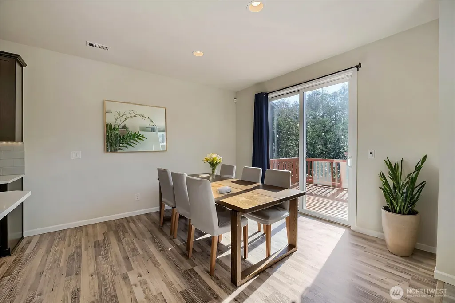
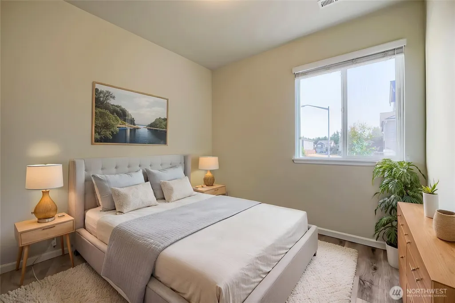
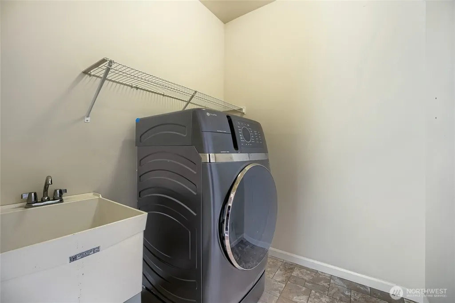
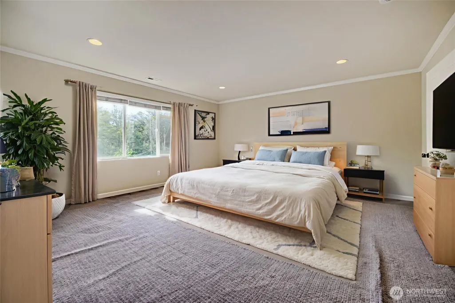
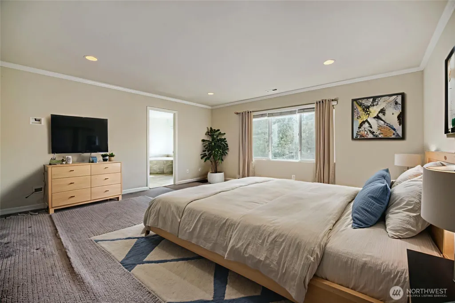
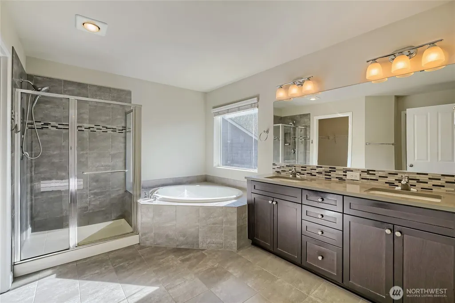
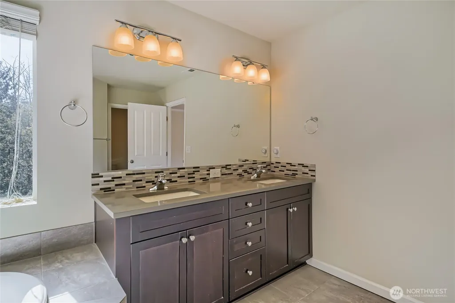
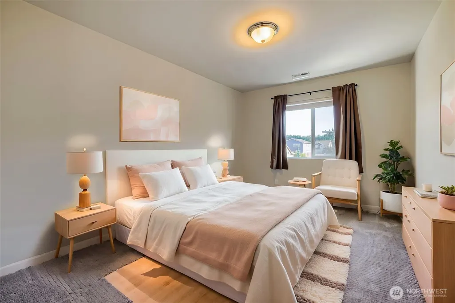
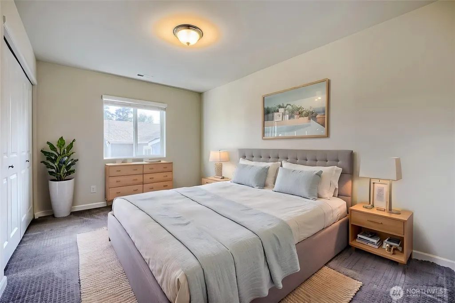
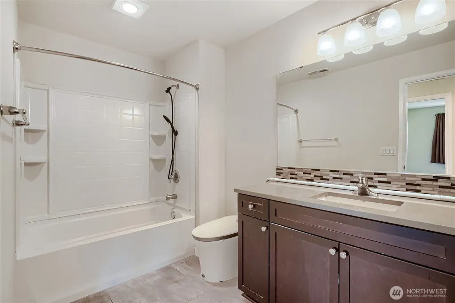
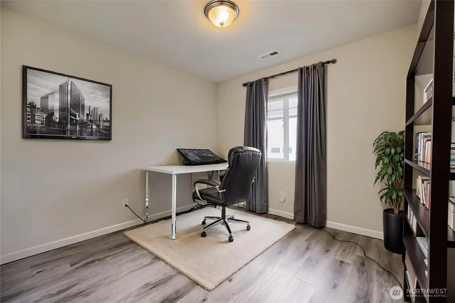
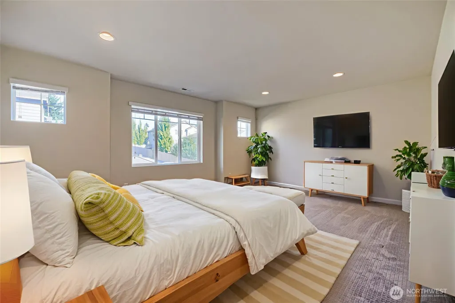
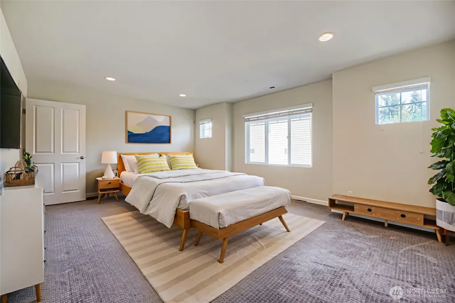
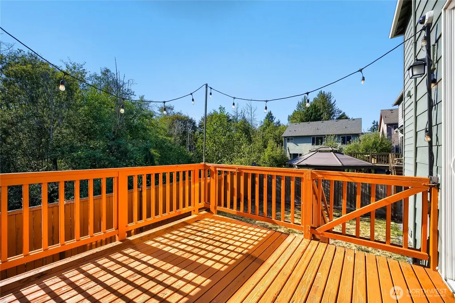
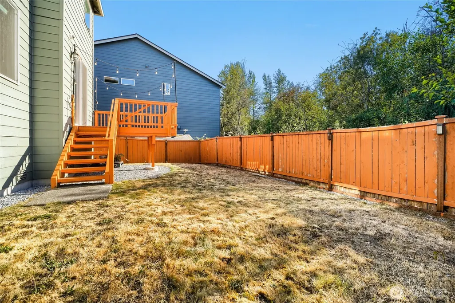
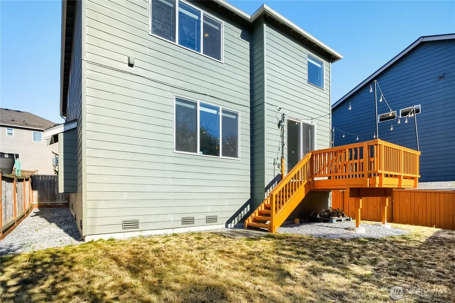
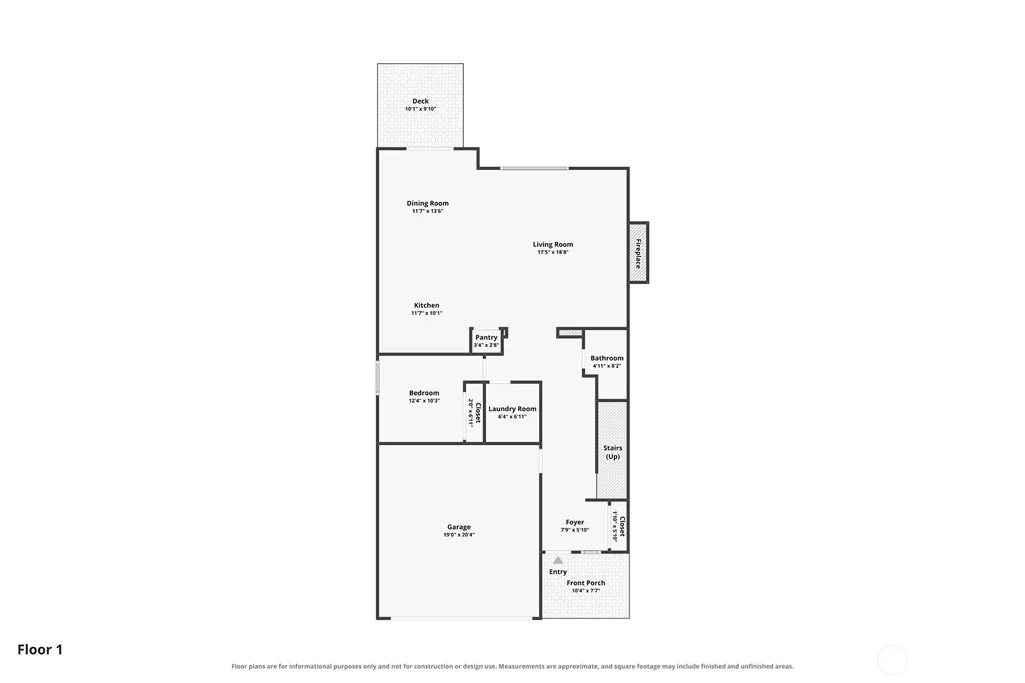
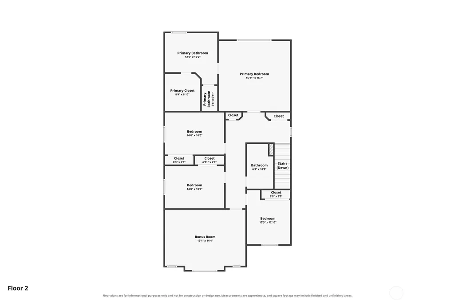
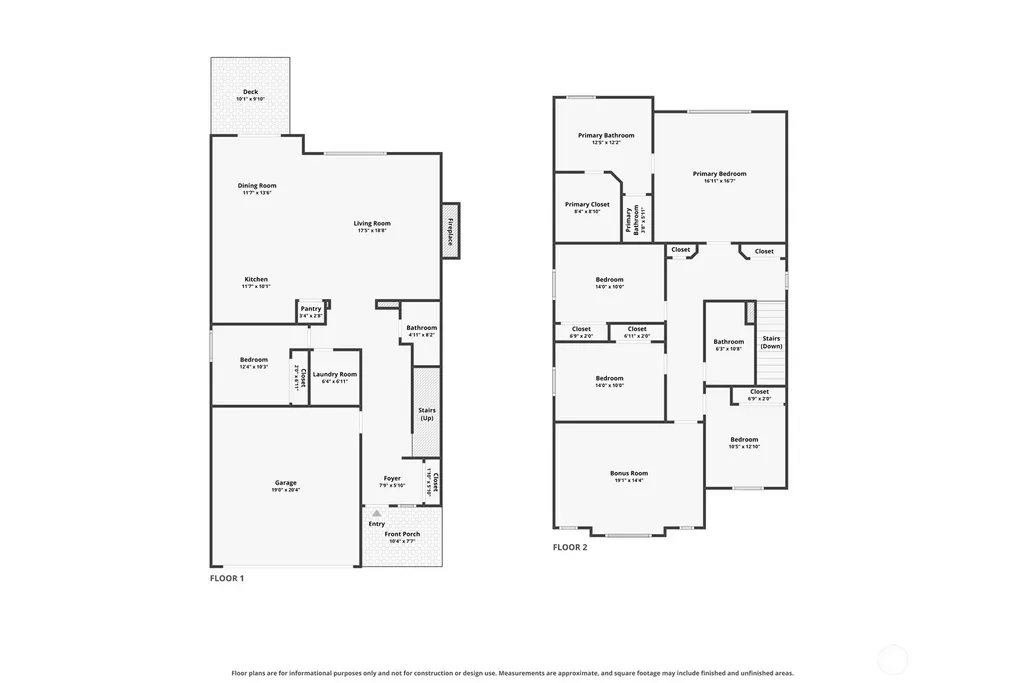
Welcome to this beautifully maintained, move-in ready home where timeless design, thoughtful upgrades, and an exceptional setting come together. Offering 5 bedrooms, a main-floor bedroom with adjacent 3/4 bath, plus a large bonus room, this home provides the flexibility today's buyers are looking for. The open-concept layout is designed for everyday living and entertaining, featuring a chef-inspired kitchen with an oversized quartz island, slab quartz countertops, stainless steel appliances, gas range, undermount sink, abundant cabinetry, and seamless flow into the dining area and great room. Step outside to the spacious deck overlooking one of the largest lots in the community, backing to a peaceful greenbelt for exceptional privacy. Upgrades include central A/C, gas fireplace, Tesla EV charger, home security camera system, Ring doorbell, security system, smart toilet, 2-in-1 washer/dryer, front yard pavement, wrought-iron stair railings, recessed lighting, and premium finishes throughout. Upstairs, the spacious primary suite offers crown molding, a spa-inspired 5-piece bath and walk-in closet, plus three additional bedrooms and a generous bonus room. Located near Star Lake with access to the public dock for kayaking, nearby parks, shopping, dining, I-5, SR-167, and the future Link Light Rail extension. Combining generous living spaces, modern amenities, privacy, and convenience, this is a rare opportunity to own one of the community's most desirable homes.
| Elementary School | Middle School | High School |
|---|---|---|
| Valhalla Elem | Evergreen Middle | Thomas Jefferson Hig High School |
| Price History | |
|---|---|
| 8/14/2026 | Listed $759,950 |
General Features
| Living Area | 2672 |
|---|---|
| Sewer | Sewer Connected |
| Heating | 90%+ High Efficiency |
| Cooling | Central Air |
| Possession | Closing,Negotiable |
| Roof | Composition |
| Appliances | Dishwasher,Disposal,Dryer,Microwave,Refrigerator,Stove(s)/Range(s),Washer |
| HOA Fee | 61 |
| Association Fee Includes | Common Area Maintenance |
| Security Features | Partially Fenced,Security System |
| Year Built | 2016 |
| View | Territorial |
| Topography | Partial Slope |
| Levels | Two |
| Property Subtype | Single Family Residence |
| Tax Year | 2026 |
| Assoc Fee Paid Per | Monthly |
| County | King |
| New Construction | No |
| Property Type | Residential |
| HOA | Yes |
| Attached Garage | Yes |
| Subdivision Name | Star Lake |
| Facing Direction | West |
| Garage Y/N | Yes |
| Full Baths | 2 |
| Special Listing Conditions | None |
| Status | Active |
| Directions | Take exit 147 from I-5 S. Continue on S 272nd St. Take Military Rd S and S Star Lake Rd. Turn right onto 37th Ave S. Turn right onto S 280th St. Turn left onto 34th to S 281st Pl in Lakeland North. |
| High School | Thomas Jefferson Hig |
| City | Auburn |
| Entry Location | Main |
| Senior Community Y/N | No |
| High School District | Federal Way |
| MLS Area | 100 - Jovita/West Hill |
| Lot Size Units | Square Feet |
| Lot Size Square Feet | 5516 |
| Carport Y/N | No |
| Listing Terms | Cash,Conventional,FHA,VA Loan |
| Elementary School | Valhalla Elem |
| Land Lease Y/N | No |
| Tax Annual Amount | 7855.4 |
| Middle/Junior High School | Evergreen Middle |
| Public Remarks | Welcome to this beautifully maintained,move-in ready home where timeless design,thoughtful upgrades,and an exceptional setting come together. Offering 5 bedrooms,a main-floor bedroom with adjacent 3/ |
| Structure Type | House |
| Building Area Units | Square Feet |
| Standard Status | Active |
| Water Company | Highline |
| Property Style | 12 - 2 Story |
| NWM_ShowMapLink | Yes |
Interior Features
| Interior Amenities | Bath Off Primary,Dbl Pane/Storm Window,Fireplace,Pantry,Security System,Water Heater |
|---|---|
| Flooring | Ceramic Tile,Laminate,Vinyl Plank,Carpet |
| Total Fireplaces | 1 |
| Fireplace Features | Gas |
| Air Conditioning Y/N | Yes |
| Heating Y/N | Yes |
| Fireplace Y/N | Yes |
| 3/4 Baths | 1 |
| Total Bedrooms | 5 |
| Main Level Bedrooms | 1 |
| Total Baths | 3 |
| Water Heater Type | Tankless |
| Water Heater Location | Garage |
| Fireplaces Main | 1 |
| Power Production Type | Electric,Natural Gas |
| Baths Three Quarter Main | 1 |
| Bedrooms Upper | 4 |
| Baths Full Upper | 2 |
| Bathrooms | 2.75 |
Exterior Features
| Exterior Amenities | Cement Planked |
|---|---|
| Vegetation | Wooded |
| Parking Features | Driveway,Attached Garage,Off Street |
| Lot Features | Curbs,Dead End Street,Paved,Sidewalk |
| Water Source | Public |
| Total Parking | 6 |
| Inclusions | Dishwasher(s),Dryer(s),Garbage Disposal,Microwave(s),Refrigerator(s),Stove(s)/Range(s),Washer(s) |
| Foundation Details | Poured Concrete |
| Building Area Total | 2672 |
| Lot Size Acres | 0.1266 |
| Waterfront Y/N | No |
| Covered Spaces | 2 |
| Irrigation Water Rights Y/N | No |
| Site Features | Deck,Fenced-Partially,Gas Available,High Speed Internet |
| Parking Uncovered Total | 4 |
Amenities
- Foreclosure
- Views
- Short Sale
- New Construction
- Adult 55+
- Lease To Own
- No HOA Fees
- Furnished
- Primary On Main
- Air Conditioning
- Seller Finance
- Green
- Fixer Upper
- Horse
- Golf
- Fireplace
- Deck
- Garage
- Basement
- Pool
Property vs Single Family Average in 98001
Price
Taxes
Year Built
Visits
In The Neighborhood
Open House
Kent
$ 843,280
- Type
- Single Family | Active
- Size
- 2,687 SqFt
- Rooms
- 4 Beds + 3.5 Baths
 Listed by: eXp Realty
Water Views
Elma
$ 600,000
- Type
- Single Family | Active
- Size
- 1,246 SqFt
- Rooms
- 2 Beds + 2.5 Baths
Listed by: Keller Williams Realty
Reduced
Elma
$ 169,500
- Type
- Single Family | Active
- Size
- 1,344 SqFt
- Rooms
- 3 Beds + 2 Baths
Listed by: Oak & Stone Realty Group LLC
Open House
Kent
$ 1,650,000
- Type
- Single Family | Active
- Size
- 5,800 SqFt
- Rooms
- 6 Beds + 6.5 Baths
Listed by: RE/MAX Northwest
Open House
Federal Way
$ 775,000
- Type
- Single Family | Active
- Size
- 2,360 SqFt
- Rooms
- 3 Beds + 2.5 Baths
Listed by: Real Broker LLC
Reduced
Elma
$ 295,500
- Type
- Single Family | Active
- Size
- 1,958 SqFt
- Rooms
- 2 Beds + 2 Baths
Listed by: Better Homes and Gardens RE PC
Auburn
$ 599,999
- Type
- Single Family | Active
- Size
- 2,060 SqFt
- Rooms
- 3 Beds + 2.5 Baths
Listed by: Hawkins Poe
Reduced
Auburn
$ 599,999
- Type
- Single Family | Active
- Size
- 2,060 SqFt
- Rooms
- 3 Beds + 2.5 Baths
Listed by: Hawkins Poe
Reduced
Federal Way
$ 249,950
- Type
- Single Family | Active
- Size
- 962 SqFt
- Rooms
- 2 Beds + 1 Baths
Listed by: Kronos Real Estate
Reduced
Auburn
$ 698,000
- Type
- Single Family | Active
- Size
- 2,150 SqFt
- Rooms
- 4 Beds + 3 Baths
Listed by: Coldwell Banker Danforth
Open House
Kent
$ 760,800
- Type
- Single Family | Active
- Size
- 2,033 SqFt
- Rooms
- 4 Beds + 2.5 Baths
Listed by: eXp Realty
Open House
Kent
$ 830,375
- Type
- Single Family | Active
- Size
- 2,687 SqFt
- Rooms
- 4 Beds + 3.5 Baths
Listed by: eXp Realty
 All information provided is deemed reliable but is not guaranteed and should be independently verified. IDX information is provided exclusively for consumers' personal, non-commercial use, that it may not be used for any purpose other than to identify prospective properties consumers may be interested in purchasing, and that the data is deemed reliable but is not guaranteed accurate by RMLSTM.
The content relating to real estate for sale on this web site comes in part from the IDX program of the RMLSTM of Portland, Oregon. Real estate listings held by brokerage firms other than Sunnyside are marked with the RMLSTM logo, and detailed information about these properties includes the names of the listing brokers. Listing content is copyright © 2026 RMLSTM, Portland, Oregon.
This content last updated on September 25, 2026 10:30 PM UTC at 4 AM. Some properties which appear for sale on this web site may subsequently have sold or may no longer be available.
All information provided is deemed reliable but is not guaranteed and should be independently verified. IDX information is provided exclusively for consumers' personal, non-commercial use, that it may not be used for any purpose other than to identify prospective properties consumers may be interested in purchasing, and that the data is deemed reliable but is not guaranteed accurate by RMLSTM.
The content relating to real estate for sale on this web site comes in part from the IDX program of the RMLSTM of Portland, Oregon. Real estate listings held by brokerage firms other than Sunnyside are marked with the RMLSTM logo, and detailed information about these properties includes the names of the listing brokers. Listing content is copyright © 2026 RMLSTM, Portland, Oregon.
This content last updated on September 25, 2026 10:30 PM UTC at 4 AM. Some properties which appear for sale on this web site may subsequently have sold or may no longer be available.
