
Views




Address
24214 153rd Place Se, Monroe, WA
Price
$ 1,599,000
Property Attributes
- ID#2546739
- TypeSingle Family
- CountySNOHOMISH
- CityMonroe
- AreaEast Snohomish County
- NeighborhoodFern Bluff
- Zip98272
- StyleCraftsman
- Year Built1990
- Taxes$ 9318
- Price$ 1,599,000
- Bedrooms4
- Full Bathrooms3
- Half Bathrooms0
- Sqr Footage2498
- Lot Size14.69 Acres
Data Source:
Northwest Multiple Listing Service (NWMLS)
Property Description
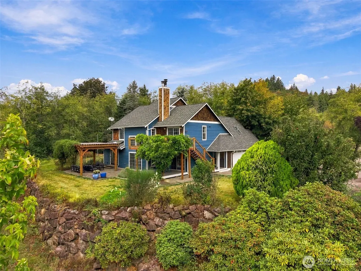
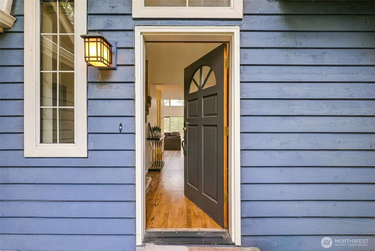
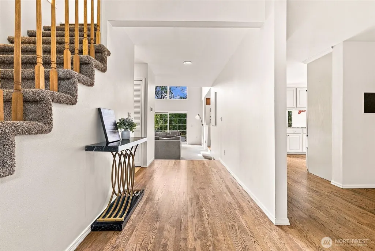
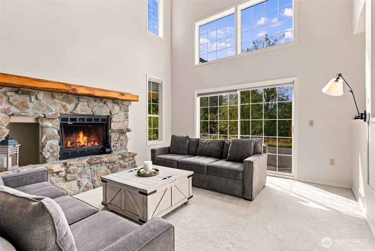
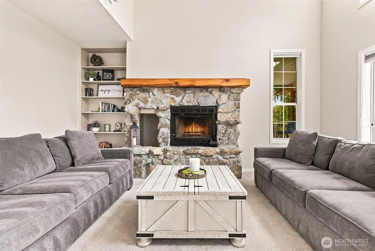
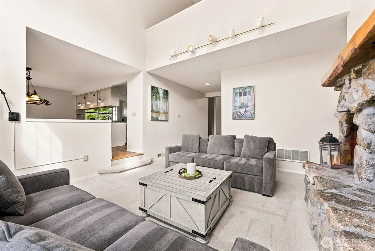
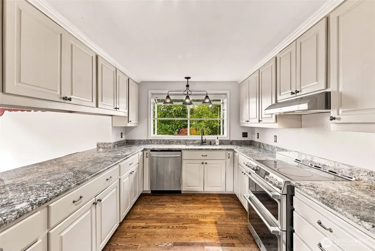
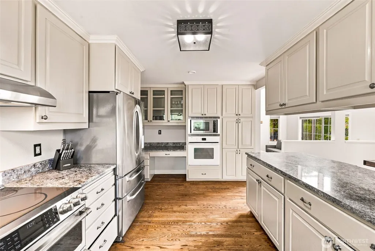
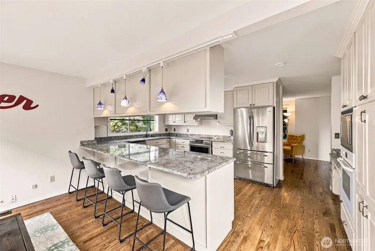
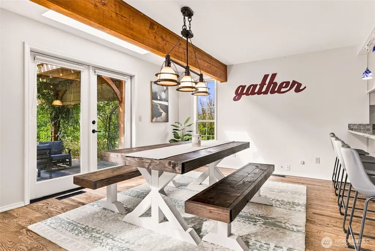
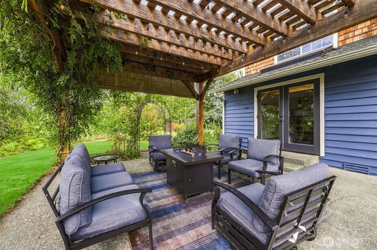
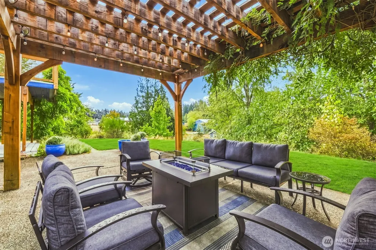
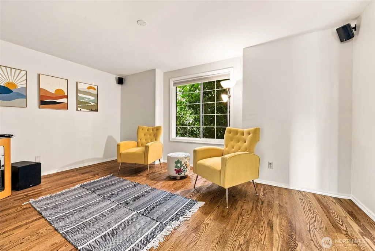
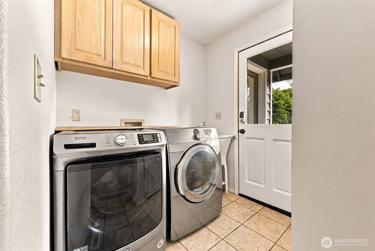
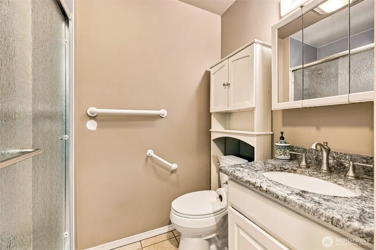
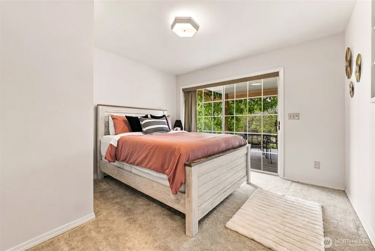
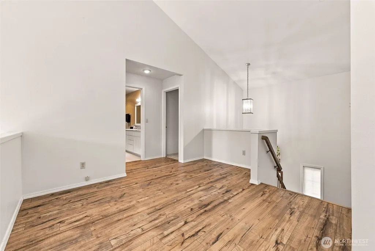
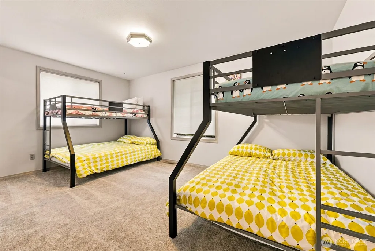
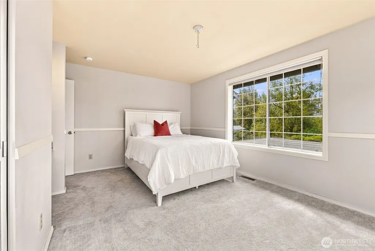
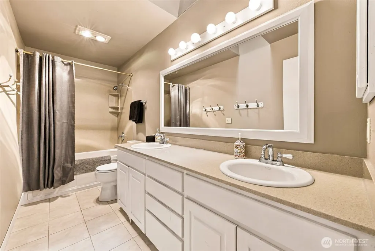
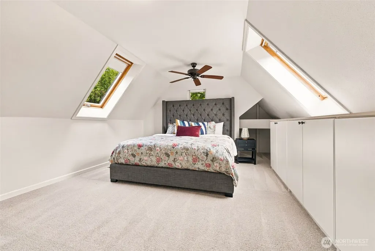
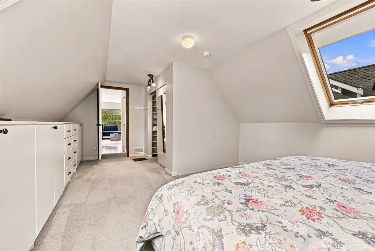
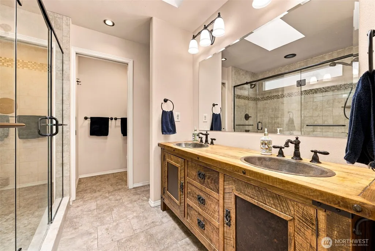
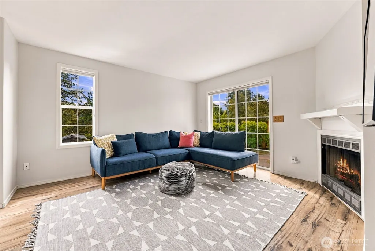
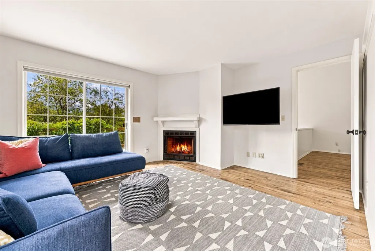
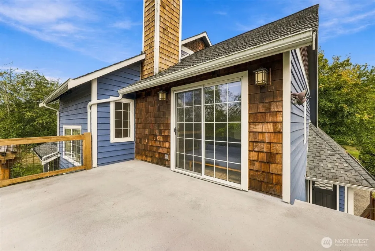
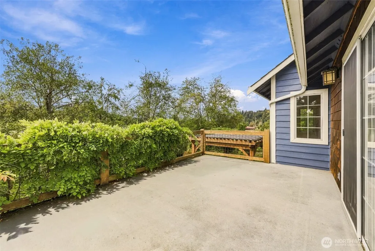
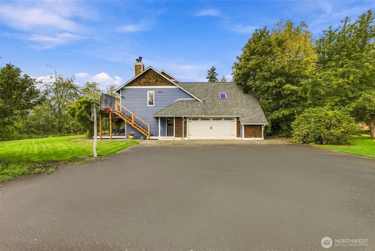
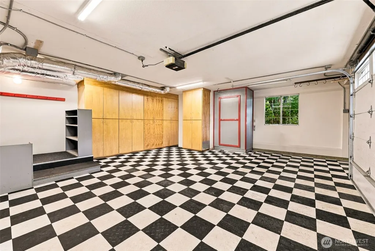
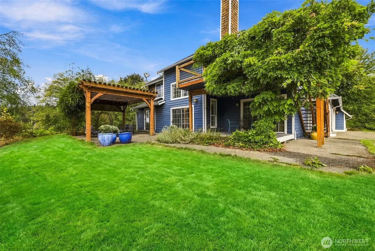
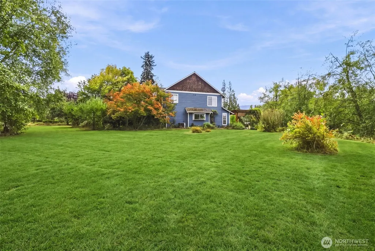
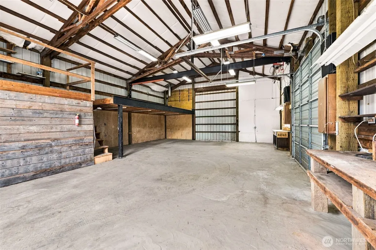
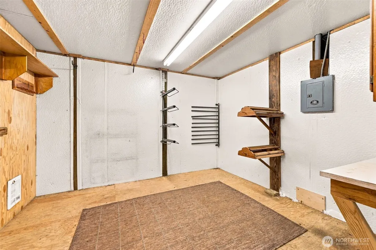
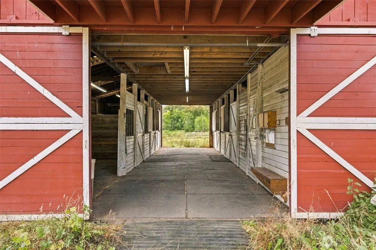
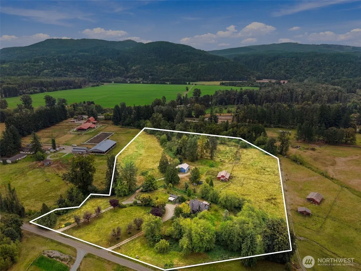
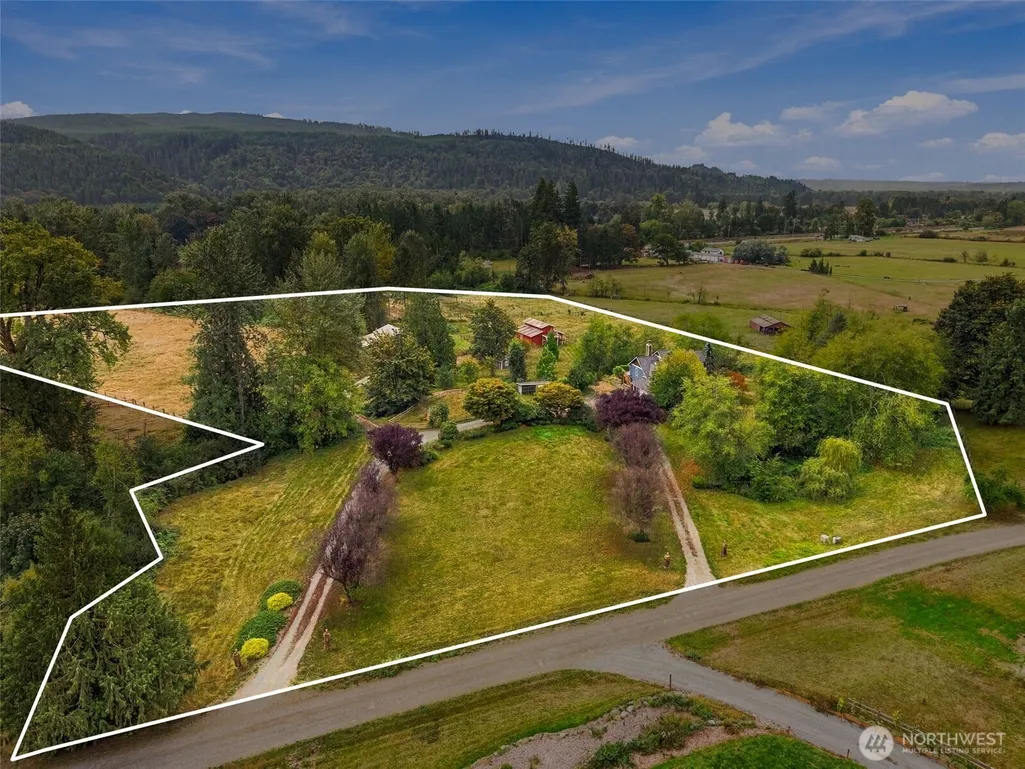
A rare opportunity to own where expansive country living meets exceptional equestrian amenities. Set in scenic Fern Bluff Valley, this Monroe estate unfolds along a tree-lined driveway & opens to peaceful pasture & mountain views. The property offers a distinctive blend of character, space, & functionality. Inside, a dramatic two-story great room features vaulted ceilings, clerestory windows, timber accents, & a floor-to-ceiling stacked-stone fireplace. The inviting kitchen offers shaker cabinetry, granite counters, a 4+ seat breakfast bar, stainless steel appliances, double wall ovens, & a built-in desk. French doors connect the formal dining area to a covered deck for effortless indoor-outdoor living. The main-floor primary suite offers deck access, while an upper bonus/suite provides flexible space with sloped ceilings & skylights. Rustic-modern baths feature distressed-wood vanities, hammered copper sinks, & a walk-in tile shower. Additional highlights include a mudroom/laundry room, covered parking, & a secondary living/media room with fireplace. Equestrian amenities include a 4-to-5-stall monitor-style barn with rubber-matted aisles, automatic waterers, paddock run-outs, hay loft, & heated tack room. A 30' x 40' shop offers concrete floors, high-bay lighting, crane lift, roll-up door, & mezzanine storage. Cross-fenced pastures, manicured lawns, a creek with illuminated footbridge, & timber pergola with fire pit complete this exceptional country retreat.
| Elementary School | Middle School | High School |
|---|---|---|
| Frank Wagner Elem | Park Place Middle Sc | Monroe High |
| Price History | |
|---|---|
| 9/18/2026 | Listed $1,599,000 |
General Features
| Living Area | 2498 |
|---|---|
| Sewer | Septic Tank |
| Heating | Heat Pump |
| Cooling | Heat Pump |
| Possession | Closing |
| Roof | Composition |
| Appliances | Dishwasher,Disposal,Microwave |
| Architectural Style | Craftsman |
| Security Features | Partially Fenced |
| Year Built | 1990 |
| View | Mountains,Territorial |
| Topography | Equestrian,Level,Terraces |
| Levels | Two |
| Property Subtype | Single Family Residence |
| Tax Year | 2026 |
| Building Name | Large Egregation #12 |
| County | Snohomish |
| New Construction | No |
| Property Type | Residential |
| HOA | No |
| Attached Garage | Yes |
| Subdivision Name | Fern Bluff |
| Facing Direction | North |
| Garage Y/N | Yes |
| Full Baths | 1 |
| Special Listing Conditions | None |
| Status | First Look |
| Directions | Turn right at the 1st cross street onto E Main St,Turn right onto US-2 E,Turn left onto 245th Ave SE,Turn left onto 153rd Pl SE,Turn left,Turn left again,Destination will be on the left |
| High School | Monroe High |
| City | Monroe |
| Entry Location | Main |
| Senior Community Y/N | No |
| High School District | Monroe |
| MLS Area | 750 - East Snohomish County |
| Lot Size Units | Square Feet |
| Lot Size Square Feet | 639896 |
| Carport Y/N | No |
| Listing Terms | Conventional |
| Elementary School | Frank Wagner Elem |
| Land Lease Y/N | No |
| Tax Annual Amount | 9318.29 |
| Middle/Junior High School | Park Place Middle Sc |
| Property Condition | Very Good |
| Public Remarks | A rare opportunity to own where expansive country living meets exceptional equestrian amenities. Set in scenic Fern Bluff Valley,this Monroe estate unfolds along a tree-lined driveway & opens to peac |
| Structure Type | House |
| Building Area Units | Square Feet |
| Standard Status | Coming Soon |
| Water Company | private well |
| Property Style | 12 - 2 Story |
| NWM_ShowMapLink | Yes |
Interior Features
| Interior Amenities | Bath Off Primary,Ceiling Fan(s),Dbl Pane/Storm Window,Dining Room,Fireplace,Jetted Tub,Skylight(s),Vaulted Ceiling(s),Walk-In Closet(s),Water Heater,Wired for Generator |
|---|---|
| Basement | None |
| Flooring | Ceramic Tile,Hardwood,Laminate,Carpet |
| Total Fireplaces | 2 |
| Fireplace Features | Wood Burning |
| Air Conditioning Y/N | Yes |
| Heating Y/N | Yes |
| Fireplace Y/N | Yes |
| 3/4 Baths | 2 |
| Total Bedrooms | 4 |
| Main Level Bedrooms | 1 |
| Total Baths | 3 |
| Water Heater Type | electric |
| Water Heater Location | garage |
| Fireplaces Upper | 1 |
| Fireplaces Main | 1 |
| Power Production Type | Electric,Propane |
| Baths Three Quarter Main | 1 |
| Baths Three Quarter Upper | 1 |
| Bedrooms Upper | 3 |
| Baths Full Upper | 1 |
| Bathrooms | 2.5 |
Exterior Features
| Exterior Amenities | Wood |
|---|---|
| Vegetation | Fruit Trees,Garden Space,Pasture |
| Parking Features | Driveway,Attached Garage,Detached Garage,Off Street,RV Parking |
| Lot Features | Dead End Street |
| Water Source | Individual Well |
| Total Parking | 8 |
| Inclusions | Dishwasher(s),Garbage Disposal,Microwave(s) |
| Foundation Details | Poured Concrete |
| Building Area Total | 2498 |
| Lot Size Acres | 14.69 |
| Waterfront Y/N | No |
| Covered Spaces | 8 |
| Irrigation Water Rights Y/N | No |
| Site Features | Arena-Outdoor,Boat House,Cable TV,Deck,Dog Run,Fenced-Partially,Patio,Propane,RV Parking,Shop |
| Lot Number | 3 |
Amenities
- Foreclosure
- Views
- Short Sale
- New Construction
- Adult 55+
- Lease To Own
- No HOA Fees
- Furnished
- Primary On Main
- Air Conditioning
- Seller Finance
- Green
- Fixer Upper
- Horse
- Golf
- Fireplace
- Deck
- Garage
- Basement
- Pool
Property vs Single Family Average in 98272
Price
Taxes
Year Built
Visits

 All information provided is deemed reliable but is not guaranteed and should be independently verified. IDX information is provided exclusively for consumers' personal, non-commercial use, that it may not be used for any purpose other than to identify prospective properties consumers may be interested in purchasing, and that the data is deemed reliable but is not guaranteed accurate by RMLSTM.
The content relating to real estate for sale on this web site comes in part from the IDX program of the RMLSTM of Portland, Oregon. Real estate listings held by brokerage firms other than Sunnyside are marked with the RMLSTM logo, and detailed information about these properties includes the names of the listing brokers. Listing content is copyright © 2026 RMLSTM, Portland, Oregon.
This content last updated on September 22, 2026 11:04 PM UTC at 4 AM. Some properties which appear for sale on this web site may subsequently have sold or may no longer be available.
All information provided is deemed reliable but is not guaranteed and should be independently verified. IDX information is provided exclusively for consumers' personal, non-commercial use, that it may not be used for any purpose other than to identify prospective properties consumers may be interested in purchasing, and that the data is deemed reliable but is not guaranteed accurate by RMLSTM.
The content relating to real estate for sale on this web site comes in part from the IDX program of the RMLSTM of Portland, Oregon. Real estate listings held by brokerage firms other than Sunnyside are marked with the RMLSTM logo, and detailed information about these properties includes the names of the listing brokers. Listing content is copyright © 2026 RMLSTM, Portland, Oregon.
This content last updated on September 22, 2026 11:04 PM UTC at 4 AM. Some properties which appear for sale on this web site may subsequently have sold or may no longer be available.
