
Waterfront
Address
931 Whitney Road, Quilcene, WA
Price
$ 995,000
Property Attributes
- ID#2353155
- TypeSingle Family
- CountyJEFFERSON
- CityQuilcene
- AreaCoyle
- NeighborhoodCoyle
- Zip98376
- StyleContemporary
- Year Built1980
- Taxes$ 7906
- Price$ 995,000
- Bedrooms3
- Full Bathrooms3
- Half Bathrooms0
- Sqr Footage2118
- Lot Size1.25 Acres
Data Source:
Northwest Multiple Listing Service (NWMLS)
Property Description
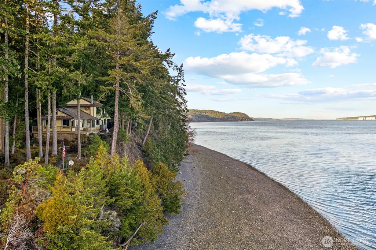
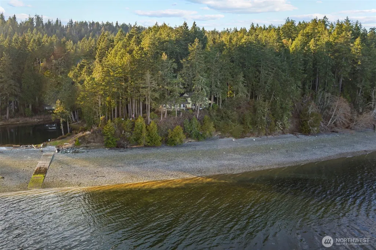
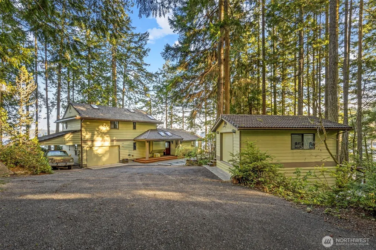
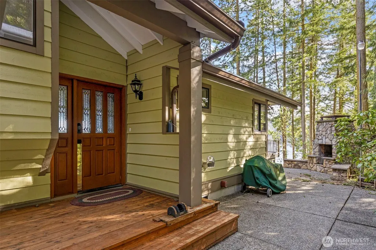
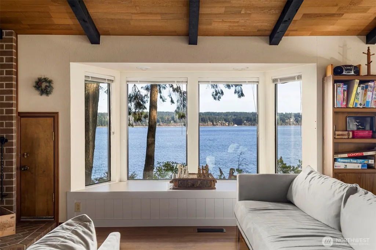
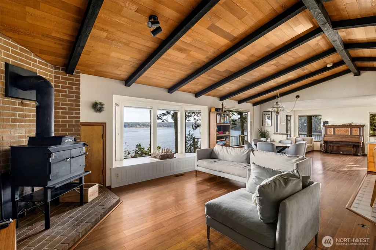
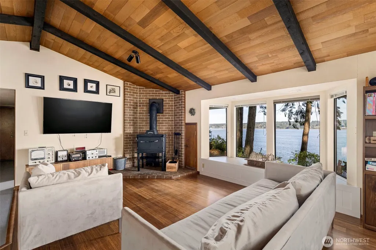
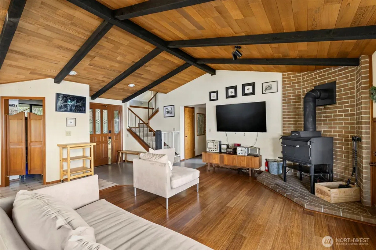
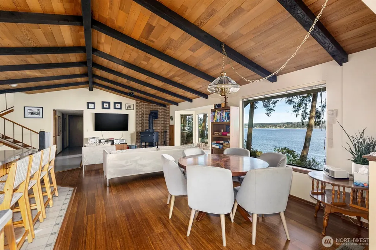
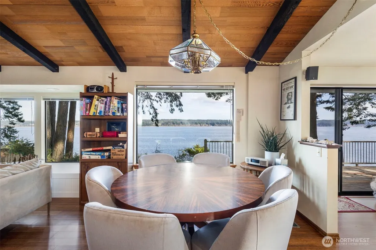
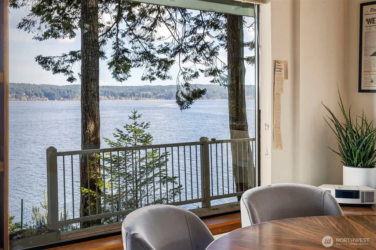
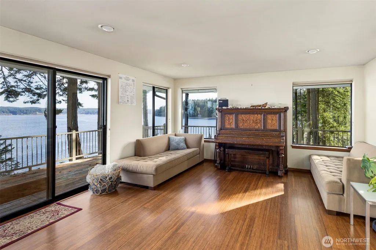
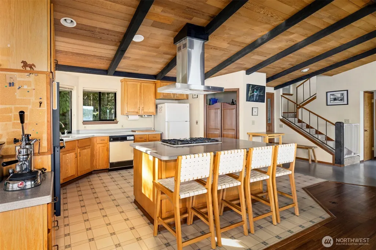
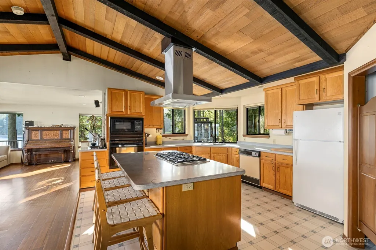
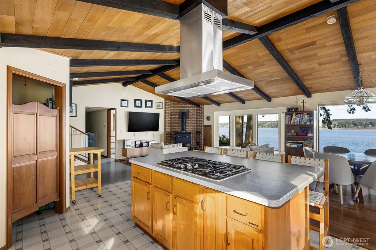
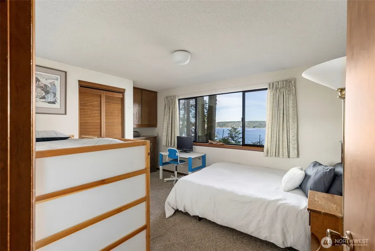
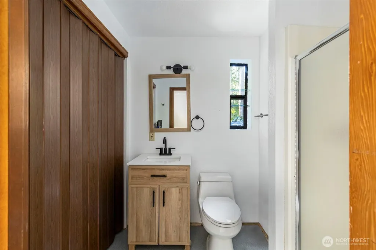
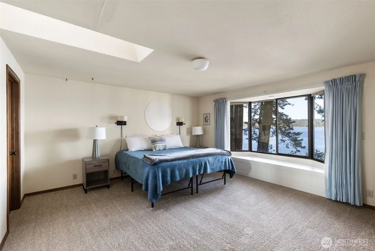
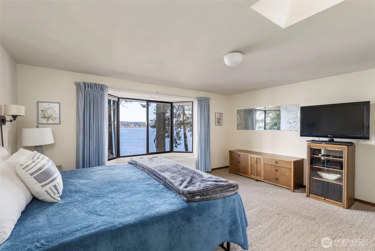
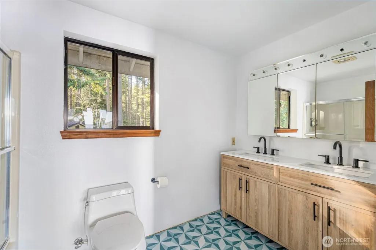
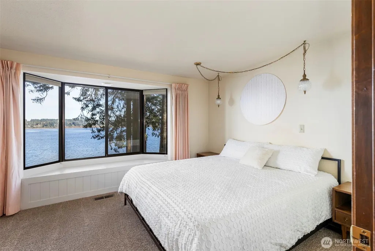
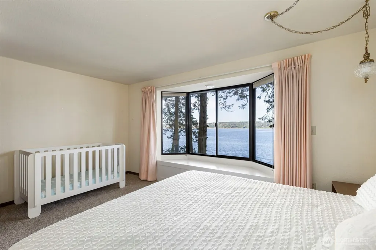
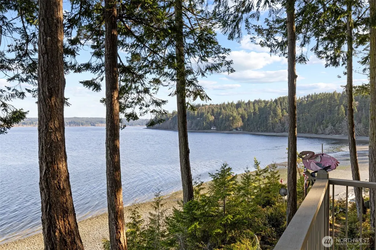
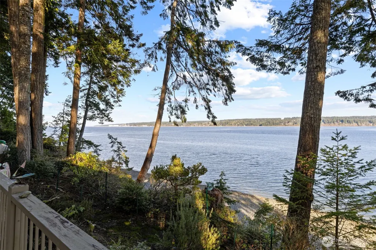
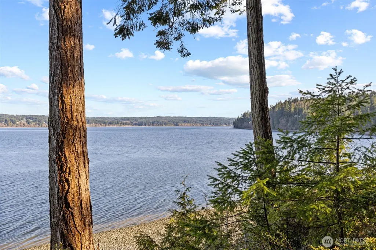
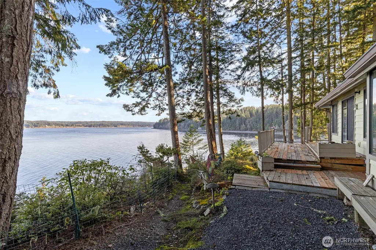
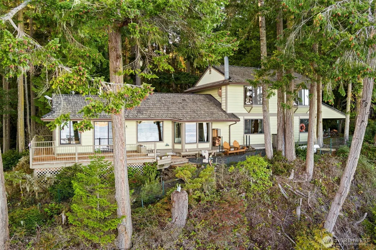
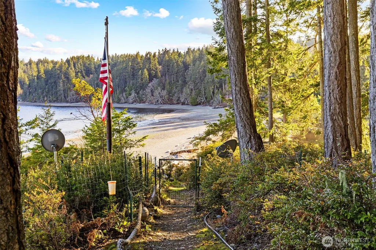
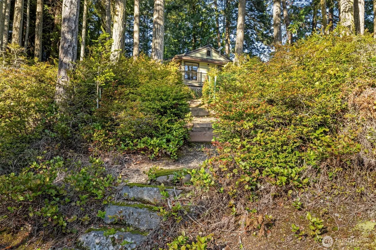
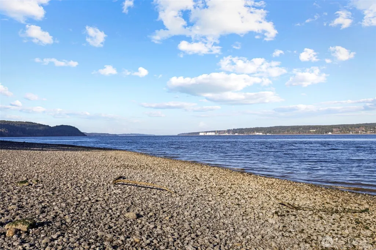
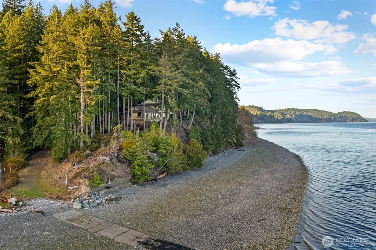
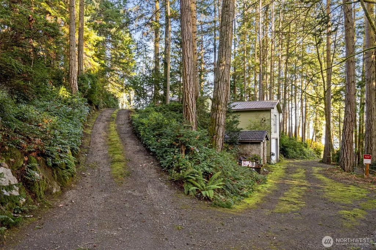
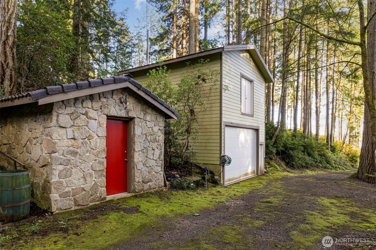
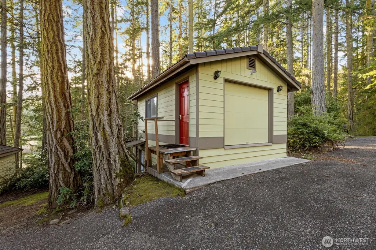
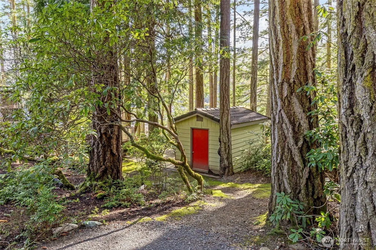
Follow a tranquil, winding road to your own slice of scenic Hood Canal paradise. Well maintained 2,118 sq ft home is perched above a glistening jewel toned lagoon. Vaulted ceilings with exposed beams and handsome tongue in groove cedar. Open concept living areas are ideal for entertaining, with spacious living and dining areas. An amazing 290 feet of low bank waterfront with a private boat house. Numerous outbuildings dotted around the property offer parking, storage, and room for tinkering on hobbies. Established low maintenance landscaping is perfect for a lock and leave lifestyle. Starlink internet makes working from home a breeze. A world away from it all, but under an hour to shopping, restaurants and ferry service.
| Elementary School | Middle School | High School |
|---|---|---|
| Quilcene HighAnd Ele | Quilcene HighAnd Ele | Quilcene HighAnd Ele |
| Price History | |
|---|---|
| 4/1/2025 | Listed $1,100,000 |
| 9/22/2025 | 10$995,000 |
General Features
| Living Area | 2118 |
|---|---|
| Sewer | Septic Tank |
| Heating | Forced Air,Stove/Free Standing |
| Cooling | None |
| Possession | Closing |
| Roof | Composition,Tile |
| Appliances | Dishwasher,Dryer,Microwave,Refrigerator,Stove(s)/Range(s),Washer |
| Architectural Style | Contemporary |
| Security Features | Security Gate,Security System |
| Year Built | 1980 |
| View | Canal,Sound,Territorial |
| Topography | Partial Slope,Terraces |
| Levels | One and One Half |
| Property Subtype | Single Family Residence |
| Tax Year | 2024 |
| Waterfront Features | Low Bank,Medium Bank,Canal Front,Saltwater,Sound |
| County | Jefferson |
| New Construction | No |
| Property Type | Residential |
| HOA | No |
| Attached Garage | Yes |
| Subdivision Name | Coyle |
| Facing Direction | Southeast |
| Garage Y/N | Yes |
| Full Baths | 2 |
| Special Listing Conditions | None |
| Status | Active |
| Directions | From the Hood Canal Bridge turn south onto S. Point Road,slight right onto Thorndyke Dr,Turn left onto Coyle Rd,Turn left onto Whitney Rd. |
| High School | Quilcene HighAnd Ele |
| City | Quilcene |
| Entry Location | Main |
| Senior Community Y/N | No |
| High School District | Quilcene |
| MLS Area | 491 - Coyle |
| Lot Size Units | Square Feet |
| Lot Size Square Feet | 54450 |
| Carport Y/N | Yes |
| Listing Terms | Cash,Conventional,VA Loan |
| Elementary School | Quilcene HighAnd Ele |
| Land Lease Y/N | No |
| Tax Annual Amount | 7906.7 |
| Middle/Junior High School | Quilcene HighAnd Ele |
| Property Condition | Good |
| Public Remarks | Follow a tranquil,winding road to your own slice of scenic Hood Canal paradise. Well maintained 2,118 sq ft home is perched above a glistening jewel toned lagoon. Vaulted ceilings with exposed beams |
| Virtual Tour | https://cascade-promedia-beryl-behan.aryeo.com/sites/wevqene |
| Structure Type | House |
| Building Area Units | Square Feet |
| Standard Status | Active |
| Water Company | Well - individual |
| Property Style | 11 - 1 1/2 Story |
| NWM_ShowMapLink | Yes |
Interior Features
| Interior Amenities | Bath Off Primary,Ceiling Fan(s),Dbl Pane/Storm Window,Dining Room,Fireplace,Security System,Vaulted Ceiling(s),Water Heater,Wired for Generator |
|---|---|
| Basement | None |
| Flooring | Bamboo/Cork,Vinyl,Carpet |
| Total Fireplaces | 1 |
| Fireplace Features | Gas |
| Air Conditioning Y/N | No |
| Heating Y/N | Yes |
| Fireplace Y/N | Yes |
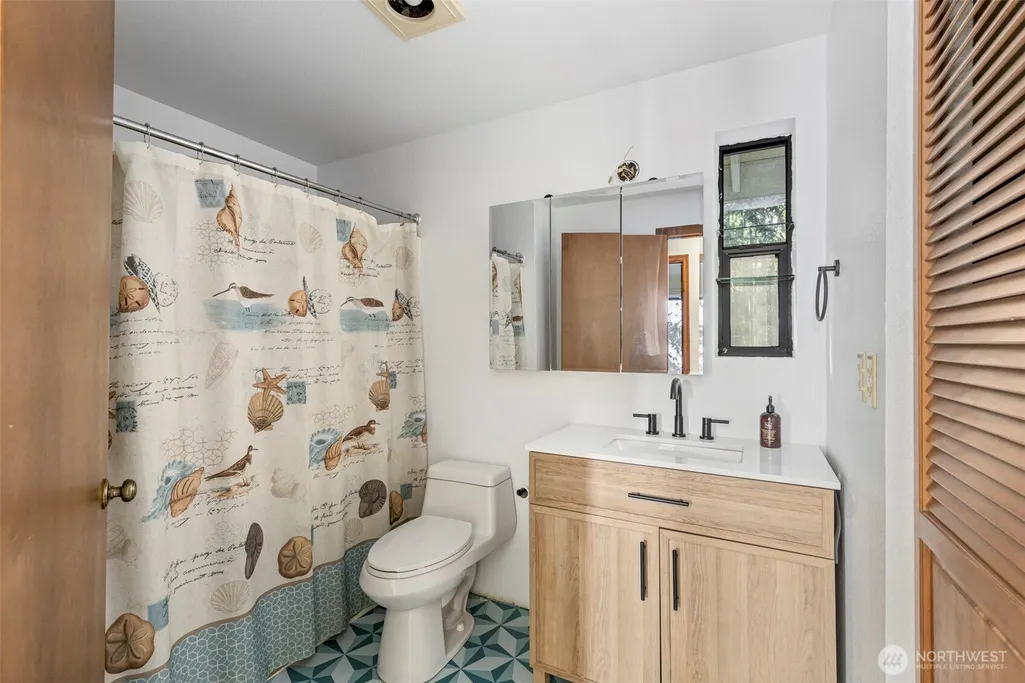
| 3/4 Baths | 1 |
| Total Bedrooms | 3 |
| Main Level Bedrooms | 1 |
| Total Baths | 3 |
| Bedrooms Possible | 3 |
| Water Heater Type | electric |
| Water Heater Location | garage |
| Fireplaces Main | 1 |
| Power Production Type | Electric,Propane,Wood |
| Baths Three Quarter Main | 1 |
| Bedrooms Upper | 2 |
| Baths Full Upper | 2 |
| Bathrooms | 2.75 |
Exterior Features
| Exterior Amenities | Wood |
|---|---|
| Vegetation | Wooded |
| Parking Features | Attached Carport,Driveway,Attached Garage,Detached Garage |
| Lot Features | Dead End Street,Dirt Road,Secluded |
| Water Source | Individual Well,Shared Well |
| Inclusions | Dishwasher(s),Dryer(s),Leased Equipment,Microwave(s),Refrigerator(s),Stove(s)/Range(s),Washer(s) |
| Foundation Details | Poured Concrete |
| Building Area Total | 2118 |
| Lot Size Acres | 1.25 |
| Waterfront Y/N | Yes |
| Covered Spaces | 4 |
| Irrigation Water Rights Y/N | No |
| Waterfront Footage | 290 |
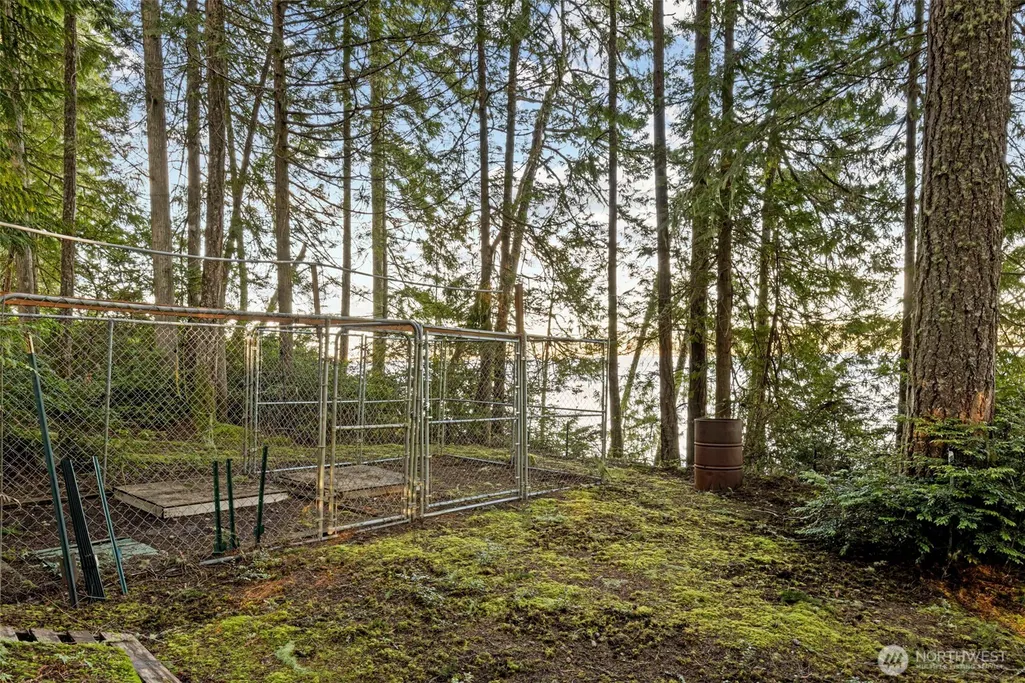
| Site Features | Boat House,Deck,Dog Run,Gated Entry,High Speed Internet,Outbuildings,Patio,Propane,Shop,Sprinkler System |
Amenities
- Foreclosure
- Views
- Short Sale
- New Construction
- Adult 55+
- Lease To Own
- No HOA Fees
- Furnished
- Primary On Main
- Air Conditioning
- Seller Finance
- Green
- Fixer Upper
- Horse
- Golf
- Fireplace
- Deck
- Garage
- Basement
- Pool
Property vs Single Family Average in 98376
Price
Taxes
Year Built
Visits

 All information provided is deemed reliable but is not guaranteed and should be independently verified. IDX information is provided exclusively for consumers' personal, non-commercial use, that it may not be used for any purpose other than to identify prospective properties consumers may be interested in purchasing, and that the data is deemed reliable but is not guaranteed accurate by RMLSTM.
The content relating to real estate for sale on this web site comes in part from the IDX program of the RMLSTM of Portland, Oregon. Real estate listings held by brokerage firms other than Sunnyside are marked with the RMLSTM logo, and detailed information about these properties includes the names of the listing brokers. Listing content is copyright © 2026 RMLSTM, Portland, Oregon.
This content last updated on September 24, 2026 4:36 PM UTC at 4 AM. Some properties which appear for sale on this web site may subsequently have sold or may no longer be available.
All information provided is deemed reliable but is not guaranteed and should be independently verified. IDX information is provided exclusively for consumers' personal, non-commercial use, that it may not be used for any purpose other than to identify prospective properties consumers may be interested in purchasing, and that the data is deemed reliable but is not guaranteed accurate by RMLSTM.
The content relating to real estate for sale on this web site comes in part from the IDX program of the RMLSTM of Portland, Oregon. Real estate listings held by brokerage firms other than Sunnyside are marked with the RMLSTM logo, and detailed information about these properties includes the names of the listing brokers. Listing content is copyright © 2026 RMLSTM, Portland, Oregon.
This content last updated on September 24, 2026 4:36 PM UTC at 4 AM. Some properties which appear for sale on this web site may subsequently have sold or may no longer be available.
